This is a carousel with tiles that activate property listing cards. Use the previous and next buttons to navigate.
1/38
$295,000 Sale Pending
This is a carousel with tiles that activate property listing cards. Use the previous and next buttons to navigate.
1/38
Property Description
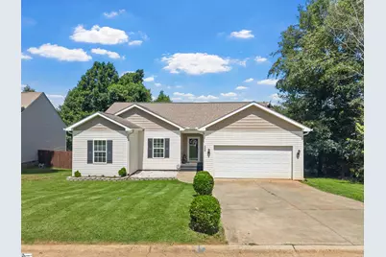
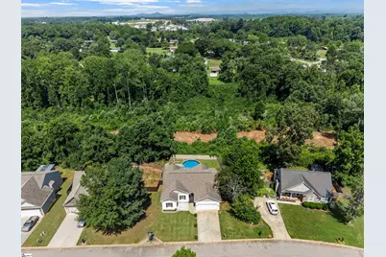
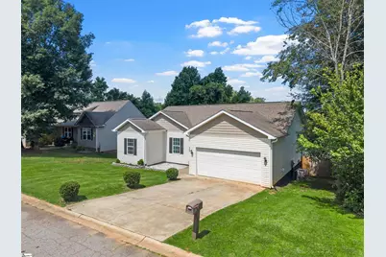
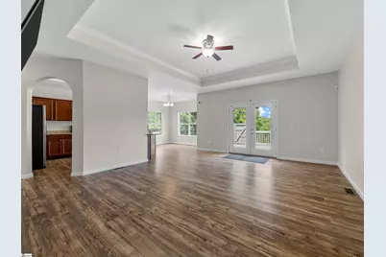
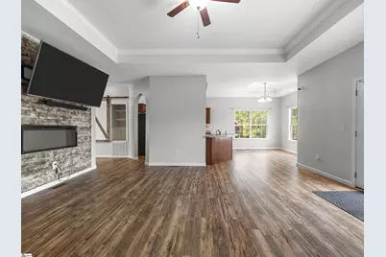
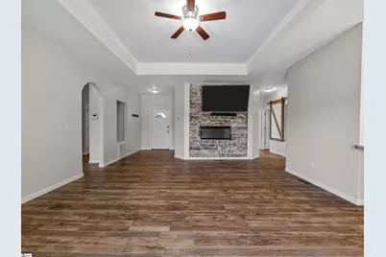
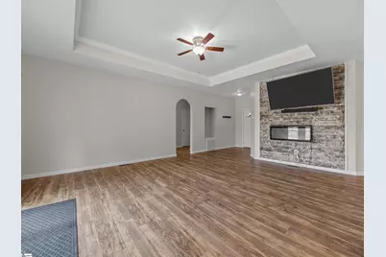
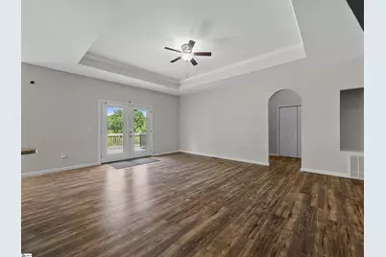
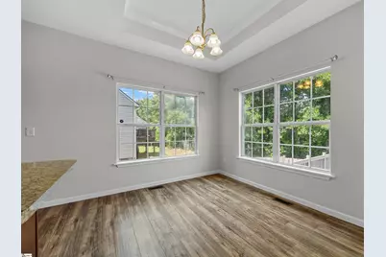
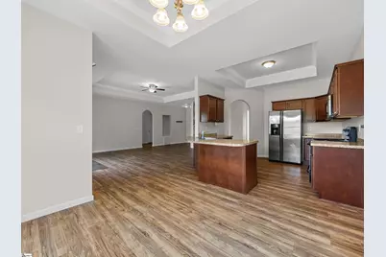
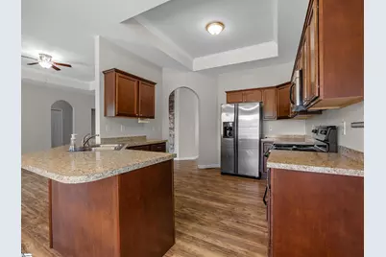
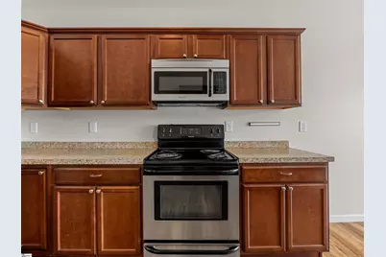
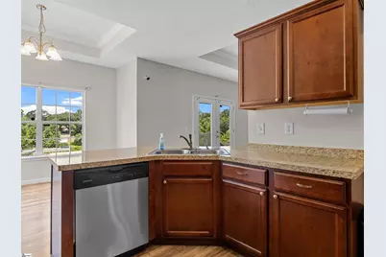
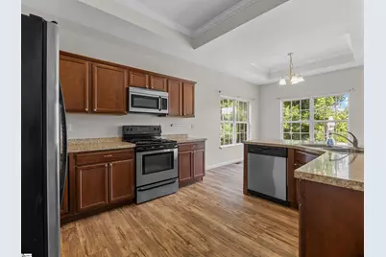
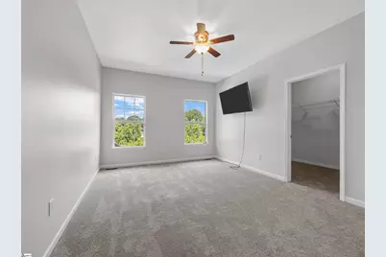
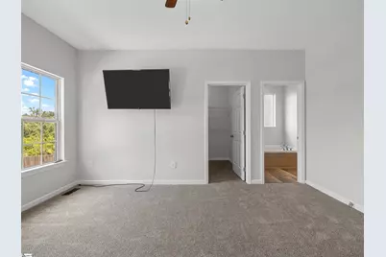
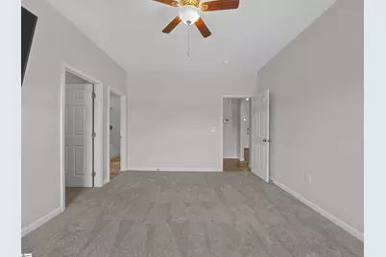
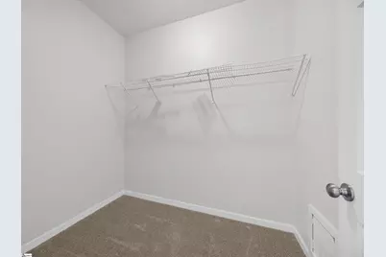
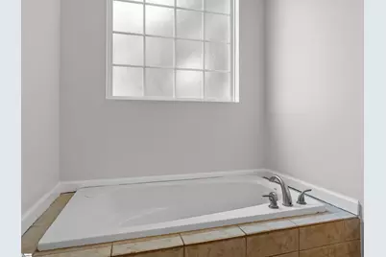
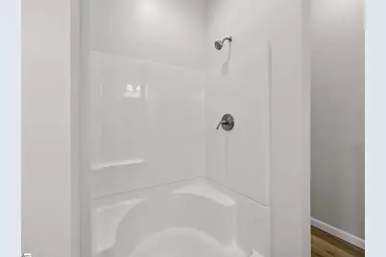
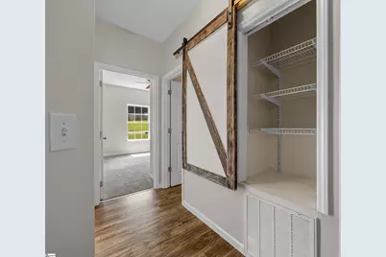
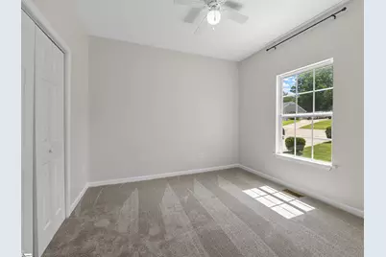
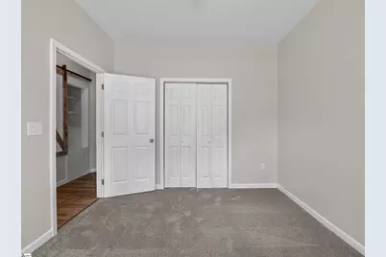
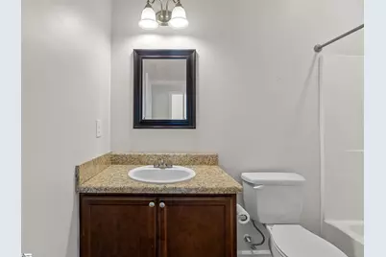
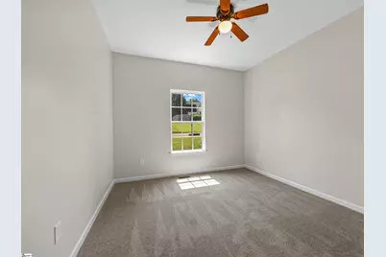
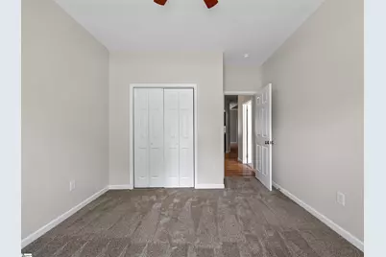
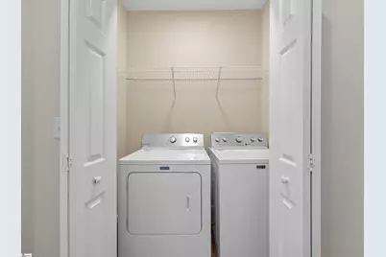
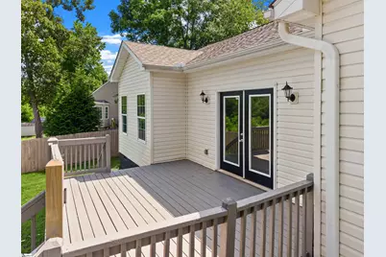
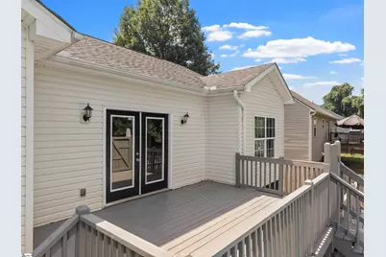
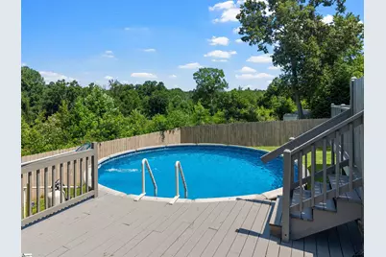
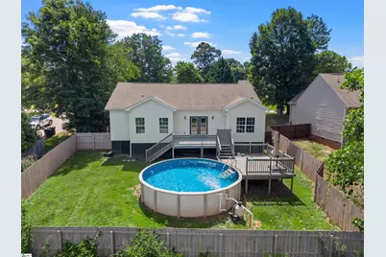
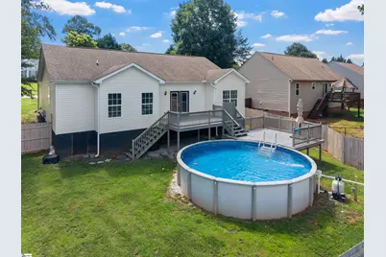
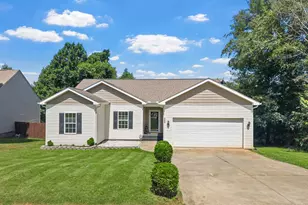
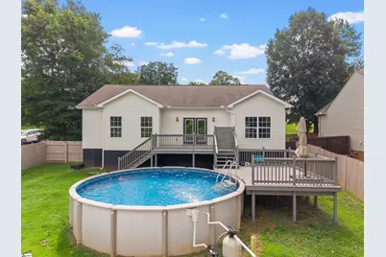
Welcome home to this beautifully maintained 3-bedroom, 2-bath residence where thoughtful details and inviting living spaces come together. A welcoming foyer features a decorative niche perfect for displaying artwork or treasured keepsakes, while the spacious living room showcases a stunning trey ceiling with crown molding, an LED fireplace, and a mounted television that remains with the home. An elegant arched opening leads to the kitchen and dining area, both accented by tray ceilings that add architectural charm. The kitchen is designed for both everyday living and entertaining with granite countertops, stainless steel appliances including a stove, microwave, dishwasher, refrigerator, plus an eat-at island overlooking the dining and living spaces. The kitchen sink is perfectly positioned to keep you connected with family and guests while preparing meals. The primary suite offers a comfortable retreat with a mounted television, walk-in closet, and an ensuite bath featuring a double granite vanity, garden tub, separate shower, and linen closet. Two additional bedrooms feature newly installed carpet and provide flexibility for family, guests, or a home office. A hallway storage area accented with a stylish barn door adds both function and character. The laundry closet includes a washer and dryer that convey with the home, providing added convenience for the new owner. The attached two-car garage offers ample space for parking, storage, hobbies, or outdoor equipment. Outdoor living shines with a large deck overlooking the above-ground pool, offering plenty of space for grilling, dining, and relaxing. A gated second deck provides convenient access to the pool area, while the privacy fence has been painted to complement the deck, creating a cohesive and peaceful outdoor setting. Enjoy tranquil views of the green space beyond the backyard, creating a private retreat for entertaining or unwinding after a long day. Conveniently located just minutes from Easley, approximately 15 minutes from shopping and dining, 20 minutes from Clemson University, and about 30 minutes from downtown Greenville, Falls Park, and the Swamp Rabbit Trail, this home offers easy access to recreation, education, cultural attractions, and Greenville Drive baseball games. Whether you're commuting, exploring the Upstate, or enjoying a day outdoors, you'll appreciate the balance of comfort, convenience, and lifestyle this property provides.
Full Property Details
Full Property Details for 140 Bufflehead Cir
General
- Price: $295,000
- Taxes: $939
- Status: Pending
- Type: Single Family
- Source: 2257
- MLS ID: 1595783
- Updated: 7/9/2026
- Added to Site: 17 day(s) ago
Interior
- Interior Features: High Ceilings, Ceiling Fan(s), Tray Ceiling(s), Granite Counters, Open Floorplan, Walk-In Closet(s), Split Floor Plan
- Fireplace(s): None
- Appliances: Dishwasher, Dryer, Refrigerator, Washer, Free-Standing Electric Range, Microwave, Electric Water Heater
- Flooring: Laminate, Vinyl
Rooms
Bathrooms
- Total Bathrooms: 2
- Full Bathrooms: 2
- Main Floor Baths: 2
Bedrooms
- Total Bedrooms: 3
- Bedrooms Main: 3
- Primary Bedroom: Double Sink, Full Bath, Primary on Main Lvl, Shower-Separate, Tub-Separate, Tub-Jetted, Walk-in Closet, 12 x 16, 192 Sq. Ft.
- Bedroom 2: 11 x 13, Main, 143 Sq. Ft.
- Bedroom 3: 10 x 11, Main, 110 Sq. Ft.
Other Rooms
- Living Room: 17 x 21, 357 Sq. Ft.
- Kitchen: 11 x 14, 154 Sq. Ft.
- Dining Room: 12 x 9, 108 Sq. Ft.
- Laundry: Laundry Closet, Electric Dryer Hookup, Washer Hookup
Additional Information
- Pool: Yes
- Private Pool: Yes
- Pool Description: Above Ground
- Spa: Yes
- Spa Description: Bath
- Security/Safety: Smoke Detector(s)
Exterior
- Porch/Patio/Deck: Deck
Parking
- Garage: Yes
- Attached garage: Yes
- Garage Spaces: 2
- Parking Features: Attached, Concrete
Location
- Area: 63
- County: Pickens
- Subdivision: Amsterdam Grove
School Information
- Elementary School: Chastain Road
- Middle School: Liberty
- High School: Liberty
Community
- Assoc. Fees Include: None
Heating & Cooling
- Air Conditioning: Yes
- Cooling Type: Central Air, Electric
- Heating Type: Electric, Forced Air
Utilities
- Sewer: Public Sewer
- Water: Public
- Utility Description: Cable Available
Structural Information
- Architectural Style: Ranch
- Exterior Const.: Vinyl Siding
- Basement: Yes
- Basement Desc.: None
- Roof: Composition
- Windows: Vinyl/Aluminum Trim
- Stories/Levels: 1
- Property Condition: 11-20
Lot Features
- Lot Dimensions: 80 x 130 x 81 x 119
- Fence: Yes
- Topography: Level
- Lot Features: 1/2 Acre or Less, Sloped, Few Trees
- Fencing (Description): Fenced
Financial Considerations
- Price Per Sq. Ft.: $188.62
- Tax Amount: $939
Disclosures and Reports
- Documents Avail.: Seller Disclosure, SQFT Sketch
- Property ID: 500810351868
Listed by Quartermaster Properties LLC

Get Pre-Approved Today
Schools
Schools serving 140 Bufflehead Cir
School District:Pickens County School District
| Name | Grades | Distance |
|---|---|---|
Liberty Primary 940 Chastain Road, Liberty, SC 29657 | PK-5 | 5.6 mi |
Liberty Middle School 125 Falcon Lane, Liberty, SC 29657 | 6-8 | 3.5 mi |
Liberty High School 124 Red Devil Drive, Liberty, SC 29657 | 9-12 | 4 mi |
Disclaimer:
School attendance boundaries provided by ATTOM Data Solutions and are for reference only. Contact the school directly to verify enrollment eligibility.
Price & Sales History for 140 Bufflehead Cir
Date
Details
Price
Change
Source
6/30/2026
Price Reduced
$295,000
-6.35%
MLS
6/23/2026
Listed
$315,000
70.27%
MLS
11/06/2020
Sold
$185,000
—
Public Record
Disclaimer: Historical sales information is derived from public records provided by the county offices. Information is not guaranteed and should be independently verified.
Tax History
Tax History for 140 Bufflehead Cir
Year
Property Taxes
Change
Tax Assessment
Change
2025
$939
6%
$8,510
15%
2024
$889
1%
$7,400
—
2023
$876
-66%
$7,400
-33%
2021
$2,567
187%
$11,100
50%
2022
$893
-65%
$7,400
19%
2021
$2,567
245%
$6,240
-96%
2019
$744
5%
$156,000
11%
2018
$706
8%
$140,100
—
2017
$653
2%
$140,100
—
2016
$640
195%
$140,100
—
2015
$217
23%
$140,100
749%
2014
$176
18%
$16,500
2257%
2013
$149
—
$700
—
Disclaimer: Historical tax information is derived from public records provided by the county offices. Information is not guaranteed and should be independently verified.
Estimate the Cost
Estimate the Cost for 140 Bufflehead Cir
140 Bufflehead Circle, Liberty, SC 29657 (MLS# 1595783) is a Single Family property with 3 bedrooms and 2 full bathrooms. 140 Bufflehead Circle is currently listed for $295,000 and was received on June 23, 2026. Want to learn more about 140 Bufflehead Circle? Do you have questions about finding other Single Family real estate for sale in Liberty? You can browse all Liberty real estate or contact a Coldwell Banker agent to request more information.