This is a carousel with tiles that activate property listing cards. Use the previous and next buttons to navigate.
1/1
$359,900
This is a carousel with tiles that activate property listing cards. Use the previous and next buttons to navigate.
1/1
Property Description
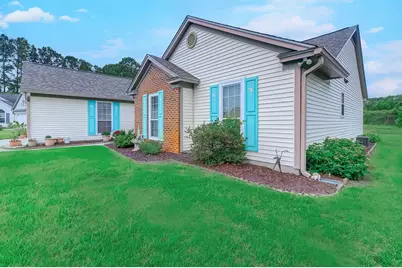
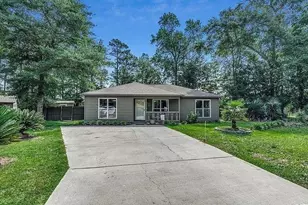
Spacious 3 bedroom, 2 bath home situated on a large cul-de-sac lot in the 55+ community of Woodlake Village. Good curb appeal with nicely landscaped front yard with house with brick veneer, aqua shutters, covered entryway, attractive aqua front door with decorative transom window, side lights and storm door. Open floor plan with lots of natural light. Enter the home into a tiled foyer that leads to the spacious and open living room with vaulted ceiling, carpeting and picture window overlooking the covered porch and wooded backyard. Family dinners are sure to be enjoyed in the adjacent dining area with two windows overlooking the yard. Updated kitchen with work island, newer granite countertops, stainless steel appliances, dual sink, bright and cheery breakfast nook currently used as an office, and breakfast bar. The pantry provides lots of storage, while the counter space gives you plenty of room to work. Kitchen also features a laundry area with washer & dryer that convey and shelving. The dining area has an open window and flows into the spacious Carolina Room with windows all around. The Carolina Room with backyard view is a wonderful place to watch your favorite TV show or enjoy the visiting bluebirds and cardinals. A newer door from the Carolina Room opens to a large, covered porch. This is sure to be your favorite spot to relax, read an interesting book or enjoy nature at its best. The porch and adjoining patio area will be perfect for grilling, entertaining and building memories with family and friends. The spacious primary bedroom with walk-in closet and fan overlooks the backyard. Primary bath with newer vanity, two sinks, tub/shower and ceramic tile floor. Two good-size guest bedrooms with floor to ceiling windows, fans and guest bath with newer vanity and walk-in shower. Two car garage with floored storage in attic, utility sink and side door from garage with storm door to outside. Other updates include new Roof (2021), HVAC (2024), new door in Carolina Room, blinds throughout the house, large picture window in living room that replaced 3 smaller windows, added an open window from dining area to Carolina Room, painted garage floor, new plumbing in kitchen and guest bath, newer vanities in guest and primary baths, fans in bedrooms and living room and new double window in primary bedroom. Easy to maintain with vinyl siding, nice landscaping, sprinkler system and termite bond. Great value home on a lovely lot. Make an appointment to see, you will not be disappointed. Conveniently located about 2 miles from the beautiful blue Atlantic, golf courses, hospital, marina, restaurants and shopping. Great amenities with low HOA fees. Community pool, clubhouse with library, pickleball and shuffleboard courts. Measurements and square footage are approximate and not guaranteed. Buyer is responsible for verification.
Full Property Details
Full Property Details for 1403 Snowy Egret Dr
General
- Sold For: $359,900
- HOA FEE: $45/month
- Status: Closed
- Type: Single Family
- Source: 2260
- MLS ID: 2615179
- Added to Site: 53 day(s) ago
Interior
- Interior Features: Attic, Ceiling Fan(s), Dual Sinks, Main Level Primary, Pull Down Attic Stairs, Permanent Attic Stairs, Tub Shower, Walk-In Closet(s), Window Treatments, Breakfast Bar, Bedroom on Main Level, Breakfast Area, Entrance Foyer, Kitchen Island, Stainless Steel Appliances, Solid Surface Counters
- Appliances: Dishwasher, Disposal, Microwave, Range, Refrigerator, Dryer, Washer
- Flooring: Carpet, Tile
Rooms
Bathrooms
- Total Bathrooms: 2
- Full Bathrooms: 2
Bedrooms
- Total Bedrooms: 3
Additional Information
- Shared Amenities: Clubhouse, Owner Allowed Golf Cart, Owner Allowed Motorcycle, Pet Restrictions
- Pool: Yes
- Pool Description: Community, Outdoor Pool
- Security/Safety: Smoke Detector(s)
Exterior
- Exterior Features: Sprinkler/Irrigation, Porch
- Porch/Patio/Deck: Rear Porch, Front Porch
Parking
- Garage: Yes
- Attached garage: Yes
- Garage Spaces: 2
- Parking Features: Attached, Garage, Two Car Garage, Garage Door Opener
Location
- Area: 28B Surfside Area-Glensbay to GC Connector
- County: Horry
- Subdivision: Woodlake Village
- Driving Directions: From Murrells Inlet, proceed north on Bypass 17. Turn right onto Garden City Connector. Turn left at Woodlake Drive at roundabout. Continue straight on Woodlake Drive, past 1st stop sign. Continue straight on Woodlake Drive to 2nd stop sign. At 2nd stop sign, Woodlake Drive becomes Snowy Egret Drive. Continue straight on Snowy Egret Drive. House will be on the left at the end of the cul-de-sac at 1403 Snowy Egret Dr.
School Information
- Elementary School: Saint James Elementary School
- Middle School: Saint James Middle School
- High School: Saint James High School
Community
- Association: Yes
- Pets Allowed: Yes
Heating & Cooling
- Cooling Type: Central Air
- Heating Type: Central, Electric
Utilities
- Water: Public
- Utility Description: Cable Available, Electricity Available, Phone Available, Sewer Available, Underground Utilities, Water Available
Structural Information
- Property Detached: Yes
- Architectural Style: Ranch
- Windows/Doors: Window Treatments, Storm Door(s)
- Stories/Levels: 1
- Square Feet: 2,460
- Living Area: 1,726 Sq. Ft.
- Year Built: 1990
- Property Condition: Resale
Lot Features
- Lot Size (Acres): 0.22
- Lot Size Source: Public Records
- Lot Dimensions: 89 x 113 x 65 x 159
- Lot Features: Cul-De-Sac, Irregular Lot, Outside City Limits
- Zoning: Res
Financial Considerations
- Association Fee: $45
- Assoc Fee Freq.: Monthly
- Terms: Cash, Conventional, FHA, VA Loan
Disclosures and Reports
- Disclosures/Reports: Covenants/Restrictions Disclosure, Seller Disclosure
- Property ID: 46209020023
Listed by Realty ONE Group DocksideSouth
Sold by Beach & Forest Realty

Get Pre-Approved Today
Schools
Schools serving 1403 Snowy Egret Dr
School District:Horry County School District
| Name | Grades | Distance |
|---|---|---|
Seaside Elementary School 1605 Woodland Drive, Garden City, SC 29576 | PK-4 | 0.6 mi |
St. James Middle School 9775 St. James Road, Myrtle Beach, SC 29588 | 7-8 | 2 mi |
St. James High School 10800 South Carolina 707, Murrells Inlet, SC 29576 | 9-12 | 2.6 mi |
Disclaimer:
School attendance boundaries provided by ATTOM Data Solutions and are for reference only. Contact the school directly to verify enrollment eligibility.
Price & Sales History for 1403 Snowy Egret Dr
Date
Details
Price
Change
Source
7/22/2026
Sold
$359,900
—
MLS
6/15/2026
Listed
$359,900
—
MLS
Disclaimer: Historical sales information is derived from public records provided by the county offices. Information is not guaranteed and should be independently verified.
1403 Snowy Egret Dr., Murrells Inlet, SC 29576 (MLS# 2615179) is a Single Family property that was sold at $359,900 on July 22, 2026. Want to learn more about 1403 Snowy Egret Dr.? Do you have questions about finding other Single Family real estate for sale in Murrells Inlet? You can browse all Murrells Inlet real estate or contact a Coldwell Banker agent to request more information.