

This is a carousel with tiles that activate property listing cards. Use the previous and next buttons to navigate.
1/34
$399,000
This is a carousel with tiles that activate property listing cards. Use the previous and next buttons to navigate.
1/34
Property Description
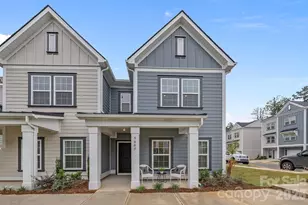
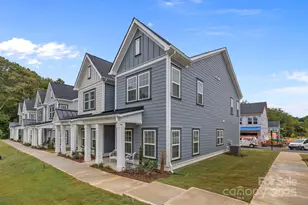
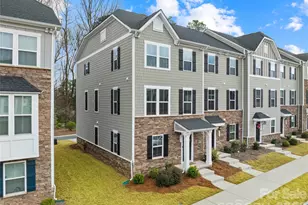
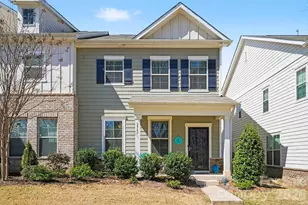
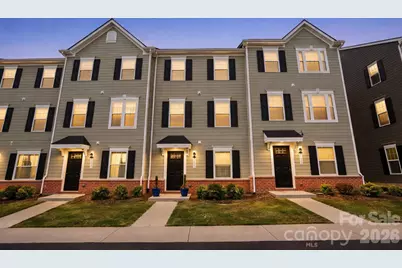
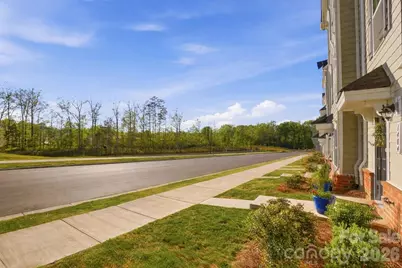
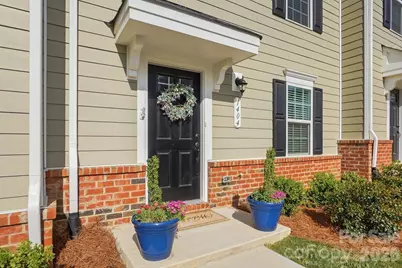
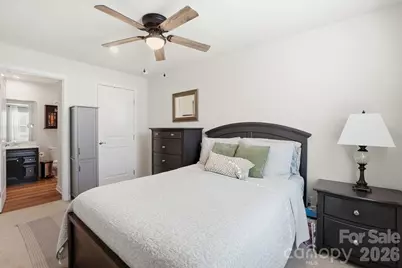
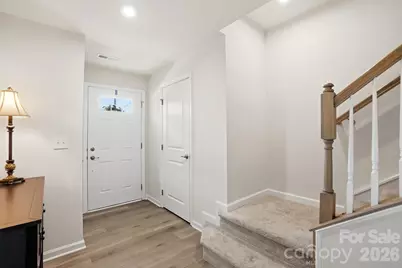
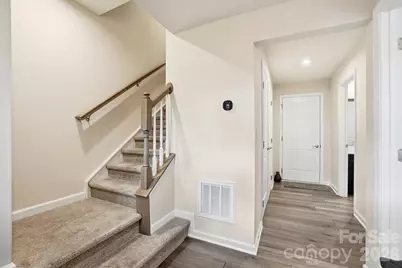
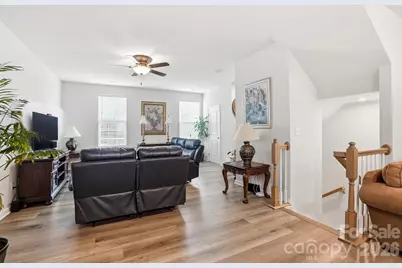
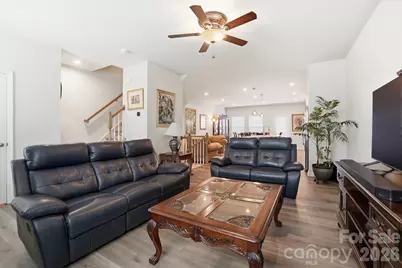
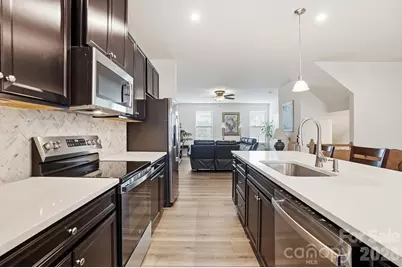
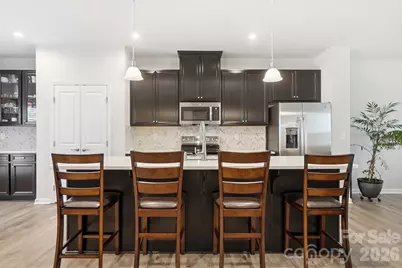
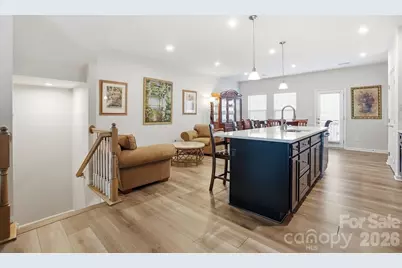
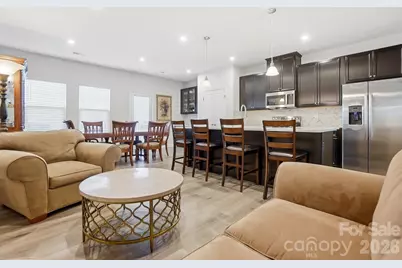
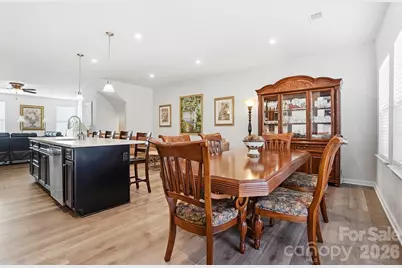
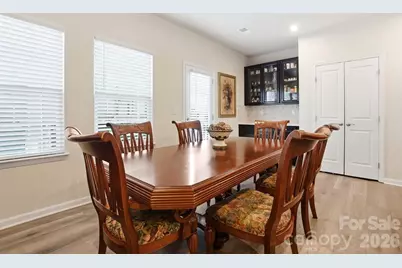
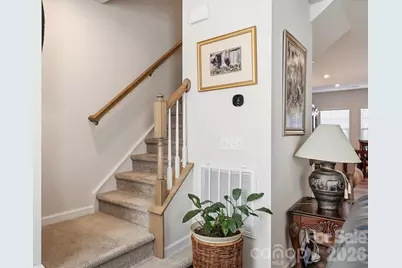
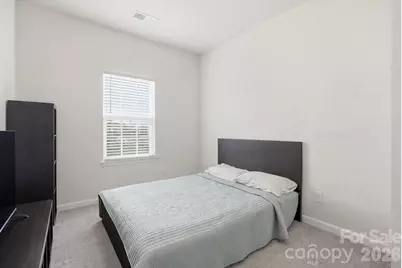
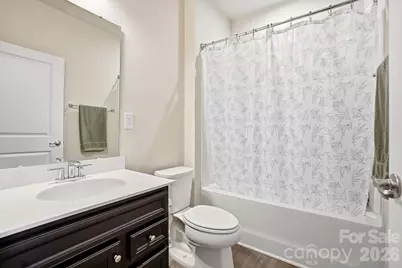
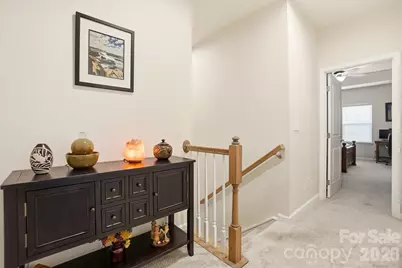
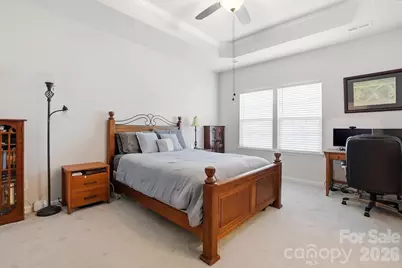
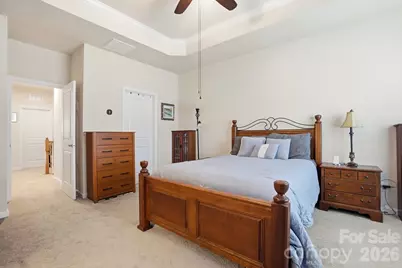
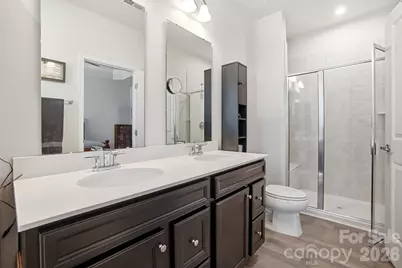
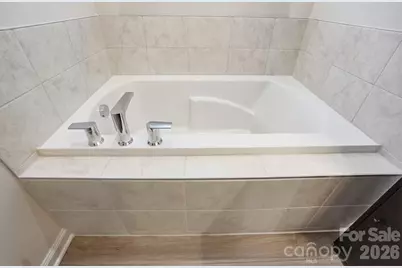
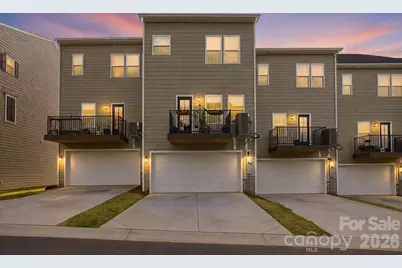
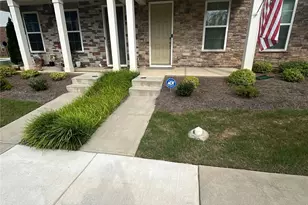
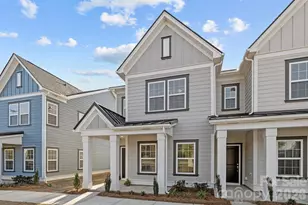
Welcome to this immaculate 4-bedroom, 3.5-bath home built in 2024, nestled in the sought-after Stony Creek Townhomes community. Thoughtfully designed with modern finishes and an open-concept layout, this home offers the perfect combination of style, comfort, and everyday functionality. The heart of the home is a spacious kitchen featuring an oversized quartz island, ideal for entertaining, meal prep, and casual gatherings. The open flow between the kitchen, dining, and living areas creates a bright, welcoming atmosphere filled with natural light. A versatile first-floor bedroom provides flexibility for guests, a home office, or a variety of living arrangements. Upstairs, you will find generously sized bedrooms designed with comfort in mind, along with well-appointed bathrooms featuring modern fixtures and quality finishes throughout. The 2-car garage plus additional off-street parking is a rare and highly desirable feature, offering convenience for residents and visitors alike. Living in Stony Creek Townhomes means enjoying outstanding community amenities including a playground, fire pit, bar area, and picnic space. Location is everything, and this home delivers. Situated just minutes from downtown Matthews, Waverly Shopping Center, I-485, and Independence Boulevard, your daily commute and weekend errands have never been easier. Uptown Charlotte is just a short drive away, and the new Atrium Health Union West is conveniently located nearby. This move-in ready home checks every box, modern design, community lifestyle, and unbeatable location. Don't miss this opportunity. Schedule your private showing today!
Full Property Details
Full Property Details for 1404 May Apple Dr
General
- Price: $399,000
- HOA FEE: $155/month
- Status: Active
- Type: Townhouse
- Source: Charlotte_Regional_Realtor_Association
- MLS ID: 4363590
- Updated: 4/10/2026
- Added to Site: 46 day(s) ago
Interior
- Appliances: Dishwasher, Electric Oven, Electric Range, Microwave, Plumbed For Ice Maker, Refrigerator, Washer/Dryer
- Flooring: Carpet, Vinyl
Rooms
Bathrooms
- Total Bathrooms: 4
- Full Bathrooms: 3
- Half Bathrooms: 1
- Upper 3 - Full Baths: 2
- Main - 1/2 Baths: 1
- Lower - Full Baths: 1
Bedrooms
- Total Bedrooms: 4
- Bedrooms Lower: 1
Other Rooms
- Laundry: Laundry Closet
Exterior
- Exterior Features: Lawn Maintenance
Parking
- Garage: Yes
- Garage Spaces: 2
- Parking Features: Attached Garage, Garage Door Opener, Garage Faces Rear
Location
- County: Union
- Subdivision: Stone Creek Townhomes
- Driving Directions: From Monroe, take US-74 west to exit 254 Stallings Rd. Turn Right on Stallings Rd. The community will be 1/4 of a mile on your left. From Charlotte, take US-74 east to exit 254 Stallings Rd. Go straight through the first light. Turn left at the next light onto Stallings Rd., Community will be 1/4 of a mile on your left.
School Information
- Elementary School: Stallings
- Middle School: Porter Ridge
- High School: Porter Ridge
Community
- Assoc. Name: Real Manage
Heating & Cooling
- Cooling Type: Central Air, Electric
- Heating Type: Central, Electric
Utilities
- Sewer: Public Sewer
- Water: City
Structural Information
- Builder: Ryan Homes
- Model: Strauss
- Construction Status: Completed
- Construction: Site Built
- Exterior Const.: Fiber Cement, Stone Veneer
- Roof: Architectural Shingle
- Entry Floor Number: 1
- Upper: 807 Sq. Ft.
- Lower: 409 Sq. Ft.
- Main/1st Level: 807 Sq. Ft.
- Year Built: 2024
Manufactured Home
- Land Included: Yes
Lot Features
- Street/Road Desc.: Concrete, Paved
- Rcmdd Zoning: R22MF
Financial Considerations
- Association Fee: $155
- Assoc Fee Freq.: Monthly
- Terms: Cash, Conventional, FHA
Disclosures and Reports
- Property ID: 7099437
- Lot Number: 9043
Listed by NorthGroup Real Estate LLC
Get Pre-Approved Today
Schools
Schools serving 1404 May Apple Dr
School District:Union County Public Schools
| Name | Grades | Distance |
|---|---|---|
Stallings Elementary School 3501 Stallings Road, Stallings, NC 28104 | K-5 | 0.8 mi |
Porter Ridge Middle School 2827 Ridge Road, Indian Trail, NC 28079 | 6-8 | 5.9 mi |
Porter Ridge High School 2839 Ridge Road, Indian Trail, NC 28079 | 9-12 | 5.7 mi |
Disclaimer:
School attendance boundaries provided by ATTOM Data Solutions and are for reference only. Contact the school directly to verify enrollment eligibility.
Price & Sales History for 1404 May Apple Dr
Date
Details
Price
Change
Source
4/10/2026
Listed
$399,000
5.14%
MLS
1/02/2025
Sold
$379,500
—
Public Record
Disclaimer: Historical sales information is derived from public records provided by the county offices. Information is not guaranteed and should be independently verified.
Tax History
Tax History for 1404 May Apple Dr
Year
Property Taxes
Change
Tax Assessment
Change
2025
$2,611
594%
$380,100
768%
2024
$376
—
$43,800
—
Disclaimer: Historical tax information is derived from public records provided by the county offices. Information is not guaranteed and should be independently verified.
Estimate the Cost
Estimate the Cost for 1404 May Apple Dr
1404 May Apple Drive, Matthews, NC 28104 (MLS# 4363590) is a Townhouse property with 4 bedrooms, 3 full bathrooms and 1 partial bathroom. 1404 May Apple Drive is currently listed for $399,000 and was received on April 10, 2026. Want to learn more about 1404 May Apple Drive? Do you have questions about finding other Townhouse real estate for sale in Matthews? You can browse all Matthews real estate or contact a Coldwell Banker agent to request more information.