This is a carousel with tiles that activate property listing cards. Use the previous and next buttons to navigate.
1/1
$326,400
This is a carousel with tiles that activate property listing cards. Use the previous and next buttons to navigate.
1/1
Property Description
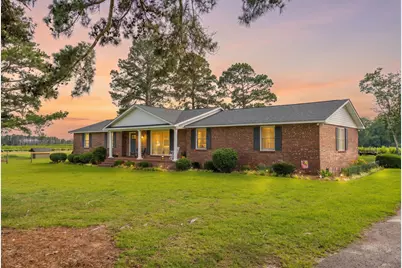
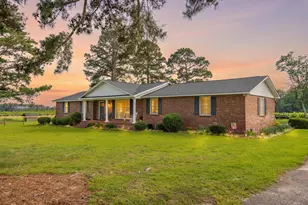
Bring your horses or farm animals and experience the charm of country living with modern comfort in this beautiful brick ranch with many high-end features. This 3-bedroom, 2-bath home sits on 1.61 acres and is surrounded by peaceful pasture and farmland. Inside, stunning hardwood floors run throughout the main living areas, where abundant windows and French doors fill the home with natural light. The open, inviting layout is ideal for both everyday living and entertaining, beginning with a spacious living room that flows effortlessly into the formal dining area and the showstopping kitchen. Designed to be the heart of the home, the kitchen features granite countertops, a large island with seating and a prep sink, stainless steel appliances, a pot filler over the range, a stylish backsplash, and timeless neutral finishes. It opens directly to a generous family room, and both spaces lead to a covered back porch overlooking the pasture and peach orchard--an idyllic setting for morning coffee or relaxed evening gatherings. The primary suite offers a spacious retreat with built-in shelving, a desk or makeup area, and a private en-suite bath with a large tiled walk-in shower and a hand-held shower head. Two additional bedrooms share a well-appointed bath. Additional highlights include a practical drop zone or mudroom off the laundry room, a carport with direct access to the kitchen, and two large storage closets. In the rear, extra paved parking adds convenience. Outside, the property continues to impress with mature trees, a fenced yard, picturesque views, a two stall run-in shed in the pasture, and a wired 9x11 storage shed with added shelving. Many upgrades were completed in 2016: new roof, HVAC, windows, kitchen updated, hardwood, slate and tile flooring and much more. This move-in ready property offers the perfect blend of privacy, charm, and scenic beauty--an exceptional opportunity you don't want to miss.
Full Property Details
Full Property Details for 1412 McCreight Rd
General
- Sold For: $326,400
- Status: Closed
- Type: Single Family
- Source: Aiken_MLS
- MLS ID: 223850
- Added to Site: 98 day(s) ago
Rental Information
- Complex Features: None
Interior
- Number of Rooms: 8
- Interior Features: Snack Bar, Solid Surface Counters, Bedroom on 1st Floor, Ceiling Fan(s), Kitchen Island, Primary Downstairs, Eat-in Kitchen
- Appliances: Other, Microwave, Range, Self Cleaning Oven, Refrigerator, Dishwasher
- Flooring: Carpet, Hardwood, Tile
Rooms
Bathrooms
- Total Bathrooms: 2
- Full Bathrooms: 2
Bedrooms
- Total Bedrooms: 3
Additional Information
- Pool Description: None
Exterior
- Porch/Patio/Deck: Patio, Porch
Parking
- Carports: Yes
- Carport Spaces: 2
- Parking Features: Carport
Location
- County: Edgefield
- Subdivision: None
- Driving Directions: From the Town of Johnston, take SC-121 N / Lee Street toward Ridge Spring. Continue toward Old Plank Road. Turn right onto Old Plank Road, then turn left onto McCreight Road. Property will be on McCre
School Information
- Elementary School: Johnston
- Middle School: Jet
- High School: Strom Thurmond
Heating & Cooling
- Cooling Type: Electric, Heat Pump
- Heating Type: Electric, Heat Pump
Utilities
- Sewer: Septic Tank
- Water: Well
Structural Information
- Architectural Style: Ranch
- Construction: Brick
- Basement Desc.: Crawl Space
- Roof: Composition
- Square Feet: 1,900
- Sq. Ft. Source: Owner
- Finished Total: 1,900 Sq. Ft.
- Finished Above Grnd: 1,900 Sq. Ft.
- Year Built: 1978
Additional Structures
- Other Structures: Outbuilding
Lot Features
- Lot Size (Acres): 1.61
- Lot Size (Sq. Ft.): 70,131.6
- Street/Road Desc.: Asphalt
- Lot Features: Farm, Level
- Fencing (Description): Fenced
Horse Property
- Horse Facility Desc.: Paddocks, Run-In Shed, Tack Room
Financial Considerations
- Terms: Contract
Disclosures and Reports
- Special Conditions: Standard
- Property ID: 198-00-00-019-000
Listed and Sold by Donna Hamilton Realty, Donna E Hamilton

Get Pre-Approved Today
Schools
Schools serving 1412 McCreight Rd
School District:Edgefield County School District
| Name | Grades | Distance |
|---|---|---|
Johnston Elementary School 514 Lee Street, Johnston, SC 29832 | PK-5 | 5.2 mi |
Johnston-Edgefield-Trenton Middle School 1095 Columbia Road, Johnston, SC 29832 | 6-8 | 8.3 mi |
Strom Thurmond High School 1131 Columbia Road, Johnston, SC 29832 | 9-12 | 8 mi |
Disclaimer:
School attendance boundaries provided by ATTOM Data Solutions and are for reference only. Contact the school directly to verify enrollment eligibility.
Price & Sales History for 1412 McCreight Rd
Date
Details
Price
Change
Source
8/06/2026
Sold
$329,900
—
MLS
6/05/2026
Listed
$329,900
—
MLS
Disclaimer: Historical sales information is derived from public records provided by the county offices. Information is not guaranteed and should be independently verified.
1412 McCreight Road, Ridge Spring, SC 29129 (MLS# 223850) is a Single Family property that was sold at $326,400 on August 06, 2026. Want to learn more about 1412 McCreight Road? Do you have questions about finding other Single Family real estate for sale in Ridge Spring? You can browse all Ridge Spring real estate or contact a Coldwell Banker agent to request more information.