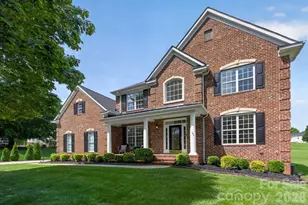
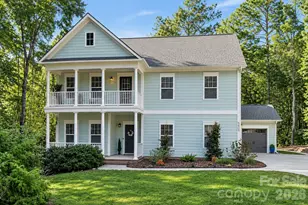
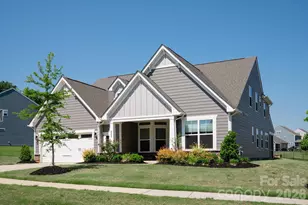
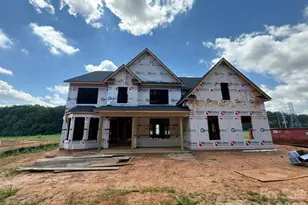
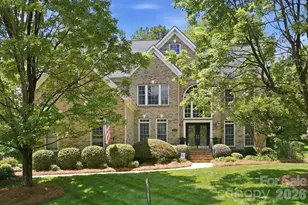
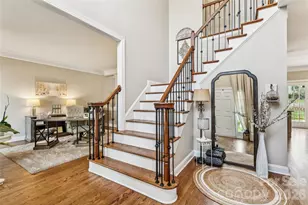
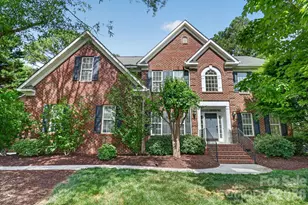
Full Property Details for 1416 Shade Tree Ct
General
- Sold For: $745,000
- HOA FEE: $50/month
- HOA FEE FREQ.: Quarterly
- Status: Closed
- Type: Single Family
- Source: Charlotte_Regional_Realtor_Association
- MLS ID: 4393076
- Added to Site: 106 day(s) ago
Interior
- Interior Features: Attic Stairs Pulldown, Breakfast Bar, Built-in Features, Entrance Foyer, Garden Tub, Open Floorplan, Pantry, Split Bedroom, Walk-In Closet(s)
- Fireplace: Yes
- Fireplace(s): Gas, Great Room, Gas, Great Room
- Appliances: Dishwasher, Disposal, Electric Cooktop, Electric Oven, ENERGY STAR Qualified Refrigerator, Microwave, Tankless Water Heater
- Flooring: Carpet, Hardwood, Tile, Vinyl
Rooms
- Total Bathrooms: 4
- Full Bathrooms: 3
- Half Bathrooms: 1
- Upper - Full Baths: 2
- Main - Full Baths: 1
- Main - 1/2 Baths: 1
- Total Bedrooms: 4
- Bedrooms Upper: 3
- Bedrooms Main & Up: 1
- Laundry: Electric Dryer Hookup, Laundry Room, Upper Level, Washer Hookup
Parking
- Garage: Yes
- Garage Description: 484 Sq. Ft.
- Garage Spaces: 2
- Parking Features: Driveway, Electric Vehicle Charging Station(s), Attached Garage, Garage Door Opener, Garage Faces Side
Location
- County: Union
- Subdivision: Lindenwood
School Information
- Elementary School: Wesley Chapel
- Middle School: Weddington
- High School: Weddington
Community
Heating & Cooling
- Cooling Type: Ceiling Fan(s), Central Air, Zoned
- Heating Type: Forced Air, Natural Gas, Zoned
Utilities
- Sewer: Public Sewer
- Water: City
- Utility Description: Cable Available, Electricity Connected, Natural Gas
Structural Information
- Architectural Style: Traditional
- Builder: Ryland Homes
- Model: Rossendale
- Construction: Site Built
- Exterior Const.: Brick Partial, Fiber Cement
- Roof: Composition
- Upper: 1,098 Sq. Ft.
- Main/1st Level: 2,831 Sq. Ft.
- Year Built: 2004
Lot Features
- Lot Dimensions: 23 x 6 x 266 x 203 x 85 x 260
- Street/Road Desc.: Concrete, Paved
- Lot Features: Cul-De-Sac, Level
- Rcmdd Zoning: AL8
- Fencing (Description): Back Yard, Fenced
Financial Considerations
- Association Fee: $150
- Assoc Fee Freq.: Quarterly
- Terms: Cash, Conventional, FHA, VA Loan
Disclosures and Reports
- Special Conditions: Relocation, None
- Property ID: 06-045-045
- Lot Number: 8323-226
Listed by Premier Sotheby's International Realty
Sold by EXP Realty LLC