This is a carousel with tiles that activate property listing cards. Use the previous and next buttons to navigate.
1/32
$445,000
This is a carousel with tiles that activate property listing cards. Use the previous and next buttons to navigate.
1/32
Property Description
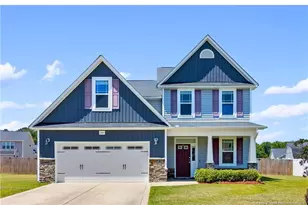
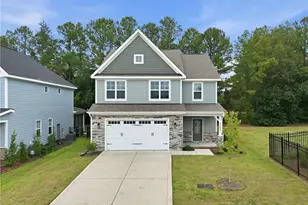
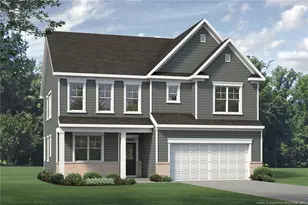
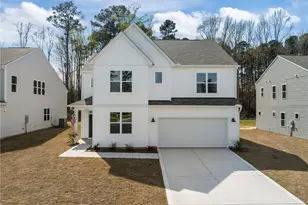
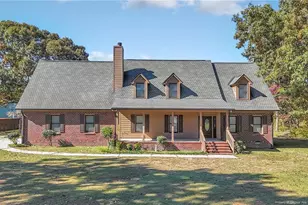
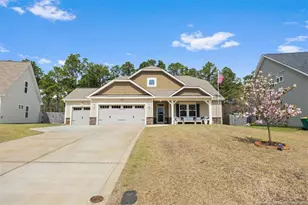
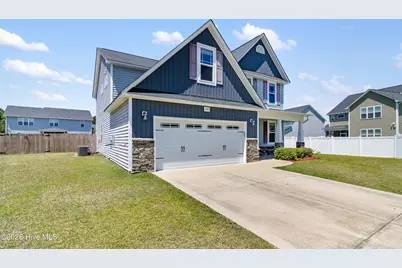
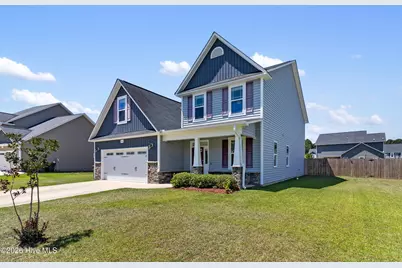
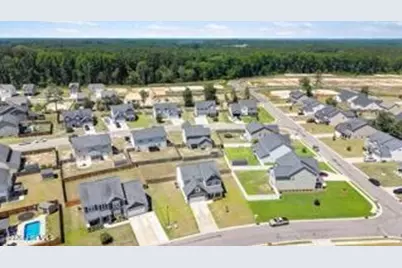
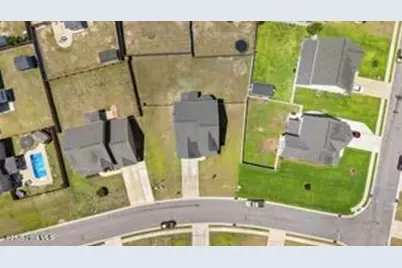
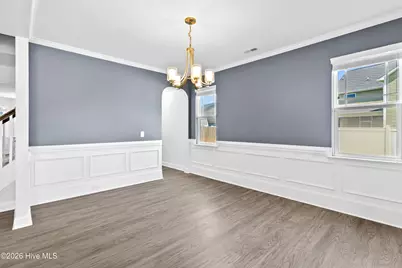
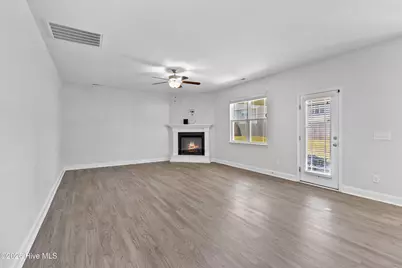
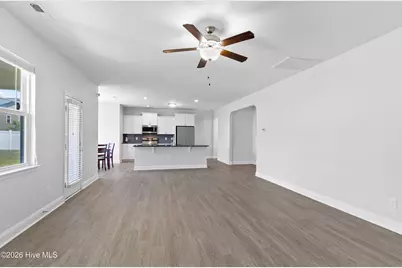
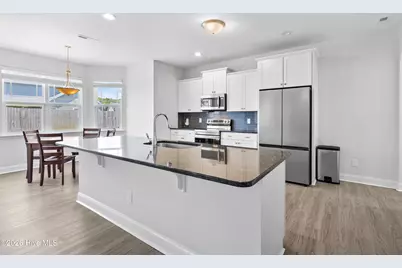
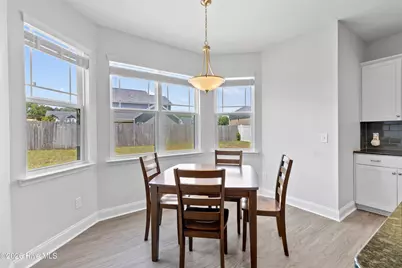
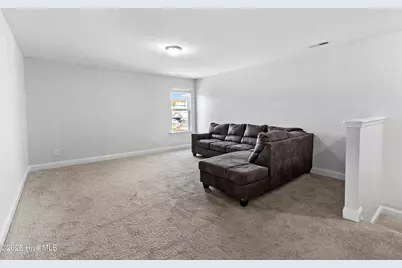
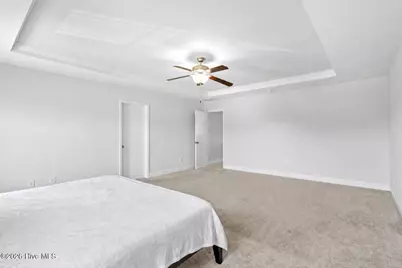
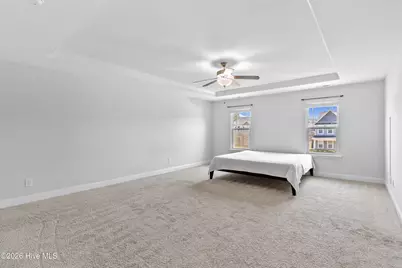
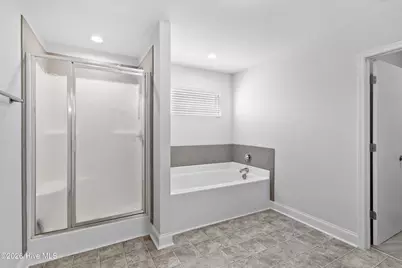
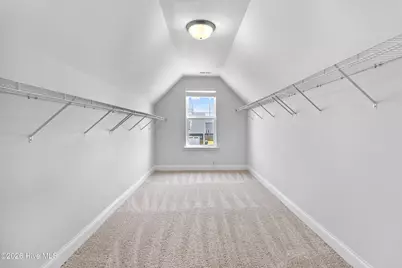
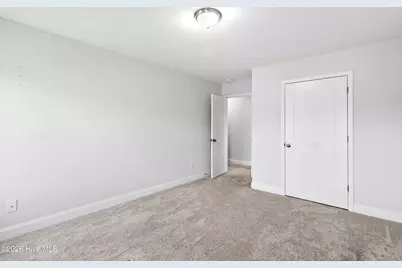
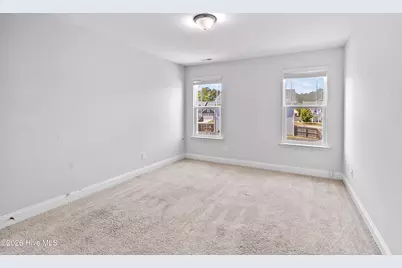
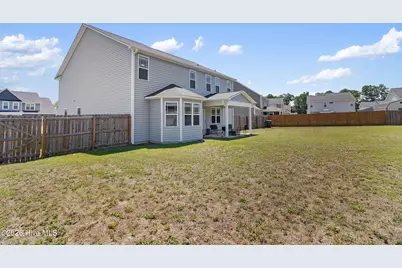
MOTIVATED SELLERS!! Come explore this beautifully maintained 4-bedroom, 3-bath home offering more than 3,200 heated square feet in the desirable Blackbridge Village community. Built in 2018 and featuring a freshly painted interior, this spacious two-story home blends modern design, comfort, and functionality. The thoughtfully designed floor plan offers generous living spaces, including a welcoming family room with an electric fireplace, a formal dining room, and an upstairs loft that's perfect for a second living area, home office, or playroom. The well-appointed kitchen is the heart of the home, featuring granite countertops, a center island, electric cooktop, wall oven, built-in microwave, and a bright breakfast area for casual dining. The expansive owner's suite provides a private retreat with a luxurious ensuite bath featuring a garden tub, separate walk-in shower, dual vanities, and two spacious walk-in closets. A first-floor bedroom and full bath offer flexibility for guests or multi-generational living, while the second-floor laundry room adds everyday convenience. Additional highlights include trey ceilings, ceiling fans throughout, abundant storage, and an attached two-car garage. Step outside to enjoy multiple outdoor living spaces, including a covered front porch, covered rear porch, and covered patio overlooking the fully fenced backyard on a level 0.29-acre lot--ideal for relaxing, entertaining, or letting pets and children play. Conveniently located just minutes from I-295, Hope Mills, Fayetteville, Fort Bragg, shopping, dining, and schools, this move-in-ready home offers exceptional space, modern amenities, and outstanding value with low annual HOA dues of just $250.
Full Property Details
Full Property Details for 1421 Benchmark Way
General
- Price: $445,000
- HOA FEE: $21/month
- HOA FEE FREQ.: Annually
- Taxes: $4,488 (2025)
- Status: Active
- Type: Single Family
- Source: 2253
- MLS ID: 100587026
- Updated: 8/1/2026
- Added to Site: 30 day(s) ago
Interior
- Number of Rooms: 7
- Interior Features: Blinds/Shades, Eat-in Kitchen
Rooms
Bathrooms
- Total Bathrooms: 3
- Full Bathrooms: 3
Bedrooms
- Total Bedrooms: 4
- Primary Bedroom: Primary Living Area
Other Rooms
- Eat-in kitchen: Yes
Additional Information
- Shared Amenities: Maintenance Common Areas
Exterior
- Exterior Features: None
- Porch/Patio/Deck: Patio, Front Porch
Parking
- Garage: Yes
- Attached garage: Yes
- Garage Spaces: 2
- Parking Features: Concrete, Garage
Location
- County: Cumberland
- Subdivision: Blackbridge Village
- Driving Directions: From I-295, take Exit 4 and head north on Glenn Road. Follow Glenn Road and Blackbridge Road for 1.2 miles. Turn left onto Benchmark Way. Home is on the left in about 500 ft.
School Information
- Elementary School: Rockfish
- Middle School: Hope Mills Middle
- High School: South View
Community
- Association: Yes
- Assoc. Name: Blackbridge Village HOA
Heating & Cooling
- Air Conditioning: Yes
- Cooling Type: Central Air
- Heating Type: Electric, Heat Pump
Utilities
- Utility Description: Cable Available
Structural Information
- Structure Type: Wood Frame, Stick Built
- Construction: Vinyl Siding, Wood Frame
- Basement Desc.: None
- Roof: Architectural Shingle
- Entry Floor Number: 1
- Square Feet: 3,236
- Year Built: 2018
Lot Features
- Lot Size (Acres): 0.29
- Lot Size (Sq. Ft.): 12,632
- Lot Dimensions: 114 x 133 x 55 x 27 x 131
- Frontage: Maintained, City Street, State Road, Paved, Paved
- Zoning: R7.5
- Fencing (Description): Back Yard, Fenced
Green Features
- Building Certification: None
Financial Considerations
- For Sale: Yes
- Price Per Sq. Ft.: $137.52
- Association Fee: $250
- Assoc Fee Freq.: Annually
- Assessment Amount: $386,300
- Tax Amount: $4,488.07
- Tax Year: 2025
- Terms: Cash, Conventional, FHA, VA Loan
Disclosures and Reports
- Special Conditions: Standard
- Legal Description: BLACKBRIDGE VILLAGE LO42 SE01 PL0137-0126
- Property ID: 403567607000
Listed by Exit Realty Preferred, Anthony Sherrill
Get Pre-Approved Today
Schools
Schools serving 1421 Benchmark Way
School District:Cumberland County Schools
| Name | Grades | Distance |
|---|---|---|
Rockfish Elementary 5763 Rockfish Road, Hope Mills, NC 28348 | K-5 | 2 mi |
Hope Mills Middle 4975 Cameron Road, Hope Mills, NC 28348 | 6-8 | 2.6 mi |
South View High 4184 Elk Road, Hope Mills, NC 28348 | 9-12 | 3.6 mi |
Disclaimer:
School attendance boundaries provided by ATTOM Data Solutions and are for reference only. Contact the school directly to verify enrollment eligibility.
Price & Sales History for 1421 Benchmark Way
Date
Details
Price
Change
Source
7/07/2026
Listed
$445,000
—
MLS
Disclaimer: Historical sales information is derived from public records provided by the county offices. Information is not guaranteed and should be independently verified.

Tax History
Tax History for 1421 Benchmark Way
Year
Property Taxes
Change
Tax Assessment
Change
2025
$4,488
17%
$384,511
40%
2024
$3,842
5%
$275,328
—
2023
$3,665
1%
$275,328
—
2022
$3,613
1%
$275,328
—
2021
$3,576
22%
$275,328
39%
2019
$2,933
398%
$197,800
340%
2018
$589
—
$45,000
—
2017
$589
—
$45,000
—
Disclaimer: Historical tax information is derived from public records provided by the county offices. Information is not guaranteed and should be independently verified.
Estimate the Cost
Estimate the Cost for 1421 Benchmark Way
1421 Benchmark Way, Parkton, NC 28371 (MLS# 100587026) is a Single Family property with 4 bedrooms and 3 full bathrooms. 1421 Benchmark Way is currently listed for $445,000 and was received on July 07, 2026. Want to learn more about 1421 Benchmark Way? Do you have questions about finding other Single Family real estate for sale in Parkton? You can browse all Parkton real estate or contact a Coldwell Banker agent to request more information.