This is a carousel with tiles that activate property listing cards. Use the previous and next buttons to navigate.
1/1
$442,500
This is a carousel with tiles that activate property listing cards. Use the previous and next buttons to navigate.
1/1
Property Description
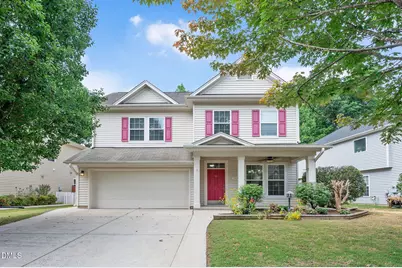
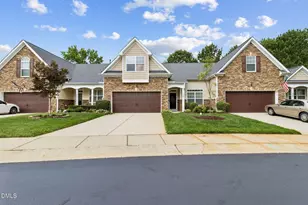
Welcome to this beautifully updated home nestled on a private wooded lot in the highly desirable Ballentine community. Offering 3 bedrooms, 2.5 bathrooms, a spacious bonus room, and flexible living spaces throughout, this home combines comfort, functionality, and an exceptional location. The main level features a bright and inviting family room, formal dining room, and an eat-in kitchen with pantry. A first-floor bedroom and full bath provide the perfect space for guests, a home office, or multigenerational living. Convenient first-floor laundry and an oversized garage add to the home's everyday practicality. Upstairs, the spacious primary suite offers a peaceful retreat with a large walk-in closet and private bath. Two additional bedrooms, a full bath, and a versatile bonus room provide ample space for recreation, media, fitness, or work-from-home needs. Abundant storage throughout the home ensures everything has its place. Recent improvements include new carpet, fresh interior paint throughout, and professionally refreshed landscaping, making this home truly move-in ready. Outdoor living is enhanced by the wooded backyard setting, offering privacy and a tranquil backdrop for relaxing or entertaining. Residents of Ballentine enjoy outstanding community amenities, including a neighborhood pool, playgrounds, walking trails, and the convenience of an elementary school located within the community. Ideally situated near shopping, dining, parks, and major commuting routes, this home offers the perfect blend of lifestyle and location.
Full Property Details
Full Property Details for 1424 Wesser Ct
General
- Sold For: $442,500
- HOA FEE: $73/month
- Taxes: $4,043 (2025)
- Status: Closed
- Type: Single Family
- Source: 2218
- MLS ID: 10175216
- Added to Site: 118 day(s) ago
Interior
- Number of Rooms: 8
- Interior Features: Ceiling Fan(s), Pantry, Room Over Garage
- Fireplace: Yes
- Number of Fireplaces: 1
- Appliances: Cooktop, Dishwasher, Microwave, Oven, Refrigerator, Washer/Dryer, Water Heater
- Flooring: Carpet, Hardwood, Tile
Rooms
Bathrooms
- Total Bathrooms: 3
- Full Bathrooms: 2
- Half Bathrooms: 1
Bedrooms
- Total Bedrooms: 3
Other Rooms
- Laundry: Main Level
Additional Information
- Shared Amenities: Pool
Exterior
- Exterior Features: Fenced Yard
Parking
- Garage: Yes
- Attached garage: Yes
- Garage Spaces: 2
- Parking Features: Attached
Location
- County: Wake
- Subdivision: Ballentine
School Information
- Elementary School: Wake - Ballentine Elementary
- Middle School: Wake - Herbert Akins Road Middle
- High School: Wake - Willow Spring High School
Community
- Association: Yes
- Assoc. Name: Ballentine Farms HOA
- Assoc. Fees Include: Maintenance Grounds
Heating & Cooling
- Central air: Yes
- Air Conditioning: Yes
- Cooling Type: Ceiling Fan(s), Central Air
- Heating Type: Forced Air, Natural Gas, None
Utilities
- Sewer: Public Sewer
- Water: Public
Structural Information
- Architectural Style: Traditional
- Structure Type: Site Built
- Exterior Const.: Concrete, Vinyl Siding
- Roof: Shingle
- Common Walls: No Common Walls
- Windows: Blinds
- Stories/Levels: 2
- Building Size: 2350
- Square Feet: 2,350
- Living Area: 2,350 Sq. Ft.
- Finished Above Grnd: 2,350 Sq. Ft.
- Year Built: 2009
Lot Features
- Lot Size (Acres): 0.22
- Lot Size (Sq. Ft.): 9,583
- Street/Road Desc.: Asphalt
- Fence: Yes
- Lot Features: Many Trees, Wooded
- Zoning: RLD
- Fencing (Description): Back Yard
Financial Considerations
- Association Fee: Yes
- Association Fee: $73
- Assoc Fee Freq.: Monthly
- Tax Amount: $4,043.65
- Tax Year: 2025
- Terms: Cash, Conventional
Disclosures and Reports
- Special Conditions: Standard
- APN: 066702984793000 0362579
- Lot Number: 526
Listed by Fathom Realty NC, Shreyans Kochar (201) 920-5638
Sold by Long & Foster Real Estate INC/Cary, Eric DeRosa

Get Pre-Approved Today
Schools
Schools serving 1424 Wesser Ct
School District:Wake County Schools
| Name | Grades | Distance |
|---|---|---|
Ballentine Elementary 1651 North McLaurin Lane, Fuquay-Varina, NC 27526 | PK-5 | 0.3 mi |
Willow Spring High 1704 Old Honeycutt Road, Fuquay-Varina, NC 27526 | 9-12 | 3.2 mi |
Disclaimer:
School attendance boundaries provided by ATTOM Data Solutions and are for reference only. Contact the school directly to verify enrollment eligibility.
Price & Sales History for 1424 Wesser Ct
Date
Details
Price
Change
Source
9/17/2026
Sold
$442,500
-1.45%
MLS
7/31/2026
Price Reduced
$449,000
-2.39%
MLS
7/11/2026
Price Reduced
$460,000
-3.16%
MLS
6/19/2026
Listed
$475,000
—
MLS
Disclaimer: Historical sales information is derived from public records provided by the county offices. Information is not guaranteed and should be independently verified.
1424 Wesser Court, Fuquay Varina, NC 27526 (MLS# 10175216) is a Single Family property that was sold at $442,500 on September 17, 2026. Want to learn more about 1424 Wesser Court? Do you have questions about finding other Single Family real estate for sale in Fuquay Varina? You can browse all Fuquay Varina real estate or contact a Coldwell Banker agent to request more information.