This is a carousel with tiles that activate property listing cards. Use the previous and next buttons to navigate.
1/1
$269,000
This is a carousel with tiles that activate property listing cards. Use the previous and next buttons to navigate.
1/1
Property Description
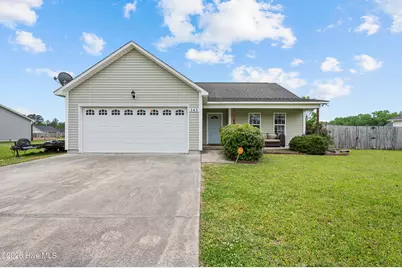
Welcome to this 3 bedroom, 2 bathroom home in Simpsons Crossing, offering comfortable country living on a 0.40-acre lot. When you enter the home you're greeted by the open concept common area with vaulted ceiling. The living room, dining space, and kitchen are arranged perfectly for entertaining. The kitchen features stainless appliances, solid surface counter tops, subway tile backsplash, and a pantry to meet your storage needs. Beyond the living room you'll find the primary suite, offering great space along with multiple closets, including a spacious walk-in. From there, you can go to the primary bathroom, with double vanity and private water closet. This is where this floor plan gets interesting! The primary bathroom connects to the hallway that leads to the spare bedrooms and back around to the living space, so you have the option of making it accessible to other members of your household, or guests. This also allows for easy access to the large laundry room. On this side of the home, you'll also find the two spare bedrooms, one of which features a walk-in closet, giving you more storage than you might expect. Step outside to enjoy a large patio, perfect for relaxing or entertaining. The backyard includes a fenced area with additional open space beyond, giving you flexibility for pets, gardening, or outdoor projects. With this home, you get all of this, plus your just minutes from the locally famous Mike's Farm Restaurant! Don't miss out, schedule your showing today!
Full Property Details
Full Property Details for 143 Christy Dr
General
- Sold For: $269,000
- Taxes: $1,234 (2025)
- Status: Closed
- Type: Single Family
- Source: 2253
- MLS ID: 100568432
- Added to Site: 92 day(s) ago
Interior
- Number of Rooms: 5
- Interior Features: Walk-in Closet(s), Vaulted Ceiling(s), Solid Surface, Ceiling Fan(s), Pantry, Blinds/Shades, Walk-In Closet(s)
- Appliances: Electric Oven, Built-In Microwave, Refrigerator, Dishwasher
- Flooring: LVT/LVP, Laminate
Rooms
Bathrooms
- Total Bathrooms: 2
- Full Bathrooms: 2
Bedrooms
- Total Bedrooms: 3
- Primary Bedroom: Primary Living Area
Other Rooms
- Laundry: Laundry Room
Additional Information
- Security/Safety: Smoke Detector(s)
Exterior
- Porch/Patio/Deck: Covered, Patio, Front Porch
Parking
- Garage: Yes
- Attached garage: Yes
- Garage Spaces: 2
- Parking Features: Garage Faces Front, Garage Door Opener, Paved, Garage
Location
- County: Onslow
- Subdivision: Simpsons Crossing
- Driving Directions: US-258 N to Catherine Lake Rd. Right on St Rte 1230. Right on Christy Dr. Home is on the left.
School Information
- High School District: Onslow
- Elementary School: Heritage Elementary
- Middle School: Trexler
- High School: Richlands
Heating & Cooling
- Air Conditioning: Yes
- Cooling Type: Central Air
- Heating Type: Electric, Heat Pump
Utilities
- Sewer: Septic Off Site
- Water: County Water
- Utility Description: Water Connected
Structural Information
- Architectural Style: STR
- Structure Type: Wood Frame, Stick Built
- Construction: Vinyl Siding, Wood Frame
- Roof: Architectural Shingle
- Entry Floor Number: 1
- Square Feet: 1,448
- Year Built: 2010
Lot Features
- Lot Size (Acres): 0.4
- Lot Size (Sq. Ft.): 17,424
- Lot Dimensions: 120' x 161' x 80' x 191' *Lot dimensions are estimated*
- Frontage: City Street, State Road, Paved, Paved
- Zoning: RA
- Fencing (Description): Privacy, Back Yard, Wood
Financial Considerations
- For Sale: Yes
- Price Per Sq. Ft.: $186.4
- Assessment Amount: $261,009
- Tax Amount: $1,234.02
- Tax Year: 2025
- Terms: Cash, Conventional, FHA, USDA Loan, VA Loan
Disclosures and Reports
- Special Conditions: Standard
- Legal Description: L98 S3 Simpsons Crossing
- Property ID: 22a-157
Listed by RE/MAX Executive, Alexis K Pierson
Sold by Great Moves Realty, Cassandra Bagwell

Get Pre-Approved Today
Schools
Schools serving 143 Christy Dr
School District:Onslow County Schools
| Name | Grades | Distance |
|---|---|---|
Heritage Elementary School, Richlands, NC 7444 Richlands Highway, Richlands, NC 28574 | PK-2 | 4.7 mi |
Trexler Middle 112 East Foy Street, Richlands, NC 28574 | 6-8 | 5.4 mi |
Richlands High 8100 Richlands Highway, Richlands, NC 28574 | 9-12 | 4.9 mi |
Disclaimer:
School attendance boundaries provided by ATTOM Data Solutions and are for reference only. Contact the school directly to verify enrollment eligibility.
Price & Sales History for 143 Christy Dr
Date
Details
Price
Change
Source
6/11/2026
Sold
$269,000
-0.33%
MLS
4/21/2026
Listed
$269,900
—
MLS
Disclaimer: Historical sales information is derived from public records provided by the county offices. Information is not guaranteed and should be independently verified.
143 Christy Drive, Beulaville, NC 28518 (MLS# 100568432) is a Single Family property that was sold at $269,000 on June 11, 2026. Want to learn more about 143 Christy Drive? Do you have questions about finding other Single Family real estate for sale in Beulaville? You can browse all Beulaville real estate or contact a Coldwell Banker agent to request more information.