This is a carousel with tiles that activate property listing cards. Use the previous and next buttons to navigate.
1/1
$435,000
This is a carousel with tiles that activate property listing cards. Use the previous and next buttons to navigate.
1/1
Property Description
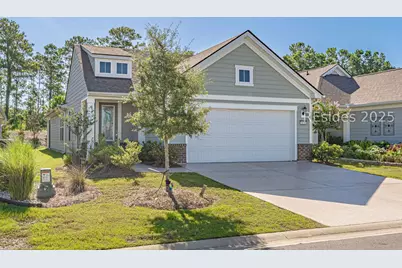
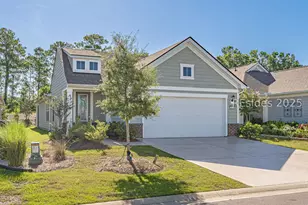
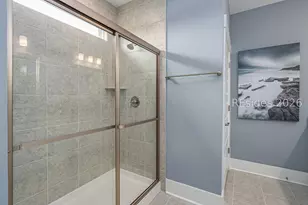
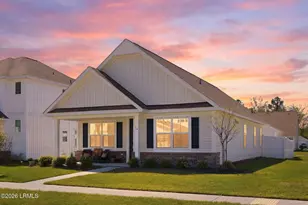
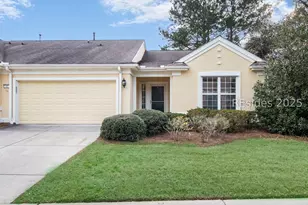
Welcome to 1431 Dreamscape Drive- an exceptional 2022 Hallmark model in the heart of Sun City Hilton Head, where resort-style living meets refined Lowcountry design. The beautifully appointed kitchen features KitchenAid stainless steel appliances, granite countertops, and a spacious island that flows seamlessly into the gathering room. Sliding glass doors open to a screened porch and patio, creating the perfect indoor-outdoor setting for morning coffee or evening gatherings under the Carolina sky. This light-filled, single-story home offers 3 bedrooms and 2 baths in an open, thoughtfully designed layout ideal for everyday comfort and effortless entertaining. The serene owner's suite showcases a tray ceiling, dual vanities, and a generous walk-in closet, offering a peaceful escape at day's end. In addition to a spacious second bedroom, the home features a smaller third bedroom or versatile space ideal for a home office, craft studio, reading room, or intimate guest retreat-providing flexibility to fit your lifestyle needs. Located within one of the Southeast's premier gated 55+ communities, residents enjoy championship golf, indoor and outdoor pools, fitness and recreation centers, over 100 clubs, and on-site dining- with convenient access to the beaches, shopping, and dining of Hilton Head Island. Whether you're searching for a full-time residence or the perfect Lowcountry getaway, 1431 Dreamscape Drive delivers move-in-ready ease, modern style, and the vibrant lifestyle.
Full Property Details
Full Property Details for 1431 Dreamscape Dr
General
- Sold For: $435,000
- Status: Closed
- Type: Patio Home
- Source: 2263
- MLS ID: 500257
- Added to Site: 351 day(s) ago
Interior
- Interior Features: Tray Ceiling(s), Ceiling Fan(s), Main Level Primary, Multiple Closets, Smooth Ceilings, Separate Shower, Wired for Data, Window Treatments, Entrance Foyer, Pantry
- Appliances: Convection Oven, Dryer, Dishwasher, Disposal, Microwave, Refrigerator, Self Cleaning Oven, Stove, Washer, Tankless Water Heater
- Furnishings: Unfurnished
- Flooring: Luxury Vinyl, Luxury VinylPlank, Tile
Rooms
Bathrooms
- Total Bathrooms: 2
- Full Bathrooms: 2
Bedrooms
- Total Bedrooms: 3
Additional Information
- Shared Amenities: Bocce Court, Clubhouse, Dog Park, Fitness Center, Gas, Golf Course, Garden Area, Pickleball, Pool, RV/Boat Storage, Restaurant, Guard, Tennis Court(s), Trail(s)
- Shared Pool: Yes
- Pool: Yes
- Pool Description: Community
- Security/Safety: Smoke Detector(s)
Exterior
- Exterior Features: Enclosed Porch, Sprinkler/Irrigation, Paved Driveway, Patio, Rain Gutters
- Porch/Patio/Deck: Front Porch, Patio, Porch, Screened
Parking
- Garage: Yes
- Garage Spaces: 2
- Parking Features: Driveway, Garage, Two Car Garage
Location
- County: Jasper
- Subdivision: BOTANY BAY
Community
- Community Name: Sun City/Riverbend
- Adult Community: Yes
Heating & Cooling
- Central air: Yes
- Air Conditioning: Yes
- Cooling Type: Central Air
- Heating Type: Central, Electric, Gas
Utilities
- Water: Public
Structural Information
- Architectural Style: One Story, Patio Home
- Detached/Attached: Detached
- Model: Hallmark
- Construction: Composite Siding
- Roof: Asphalt
- Windows: Insulated Windows, Screens, Window Treatments
- Stories/Levels: 1
- Square Feet: 1,581
- Living Area: 1,581 Sq. Ft.
- Year Built: 2022
Lot Features
- Property View: Landscaped
- Lot Size: .15
- Lot Features: 1/4 Acre
Green Features
- Energy Efficient: Water Heater
Financial Considerations
- Terms: Cash, Conventional
Disclosures and Reports
- Special Conditions: None
- Lot Number: 26255
Listed by COAST PROFESSIONALS Brokered by EXP Realty, COAST PROFESSIONALS (843) 310-4998
Sold by Keller Williams Realty, BD Coastal Living Team

Get Pre-Approved Today
Schools
Schools serving 1431 Dreamscape Dr
School District:Jasper County School District
| Name | Grades | Distance |
|---|---|---|
Hardeeville Elementary School 150 Hurricane Alley, Hardeeville, SC 29927 | PK-5 | 5.8 mi |
Ridgeland Middle School 150 Hurricane Alley, Hardeeville, SC 29927 | 6-8 | 5.8 mi |
Ridgeland Secondary Academy of Excellence 250 Jaguar Trail, Ridgeland, SC 29936 | 9-12 | 12.6 mi |
Disclaimer:
School attendance boundaries provided by ATTOM Data Solutions and are for reference only. Contact the school directly to verify enrollment eligibility.
Price & Sales History for 1431 Dreamscape Dr
Date
Details
Price
Change
Source
4/20/2026
Sold
$435,000
-4.4%
MLS
2/24/2026
Price Reduced
$455,000
-2.15%
MLS
1/15/2026
Price Reduced
$465,000
-5.1%
MLS
9/24/2025
Price Reduced
$490,000
-8.75%
MLS
7/31/2025
Listed
$537,000
—
MLS
Disclaimer: Historical sales information is derived from public records provided by the county offices. Information is not guaranteed and should be independently verified.
1431 Dreamscape Drive, Bluffton, SC 29909 (MLS# 500257) is a Patio Home property that was sold at $435,000 on April 20, 2026. Want to learn more about 1431 Dreamscape Drive? Do you have questions about finding other Patio Home real estate for sale in Bluffton? You can browse all Bluffton real estate or contact a Coldwell Banker agent to request more information.