
This is a carousel with tiles that activate property listing cards. Use the previous and next buttons to navigate.
$1,074,999
This is a carousel with tiles that activate property listing cards. Use the previous and next buttons to navigate.
Full Property Details for 144 Black Bear Ct
General
- Price: $1,074,999
- HOA FEE: $105/month
- HOA FEE FREQ.: Quarterly
- Taxes: $507
- Status: Active
- Type: Single Family
- Source: 2218
- MLS ID: 10186253
- Updated: 8/14/2026
- Added to Site: 9 day(s) ago
Interior
- Number of Rooms: 1
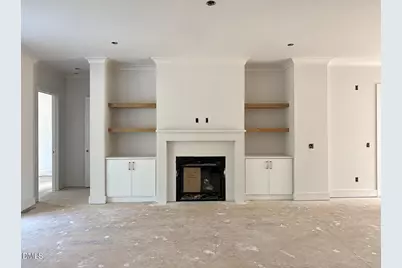
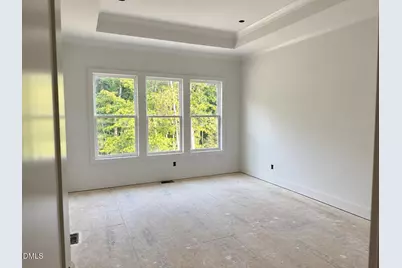
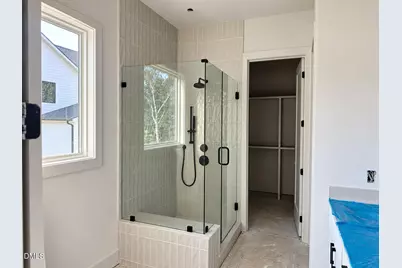
- Interior Features: Bookcases, Built-in Features, Pantry, Crown Molding, Eat-in Kitchen, High Ceilings, Kitchen Island, Open Floorplan, Master Downstairs, Quartz Counters, Soaking Tub, Storage, Walk-In Closet(s), Walk-In Shower, Wired for Data
- Fireplace: Yes
- Number of Fireplaces: 1
- Fireplace(s): Family Room, Gas
- Appliances: Dishwasher, Gas Cooktop, Oven
- Flooring: Varies
Rooms
Bathrooms
- Total Bathrooms: 4
- Full Bathrooms: 3
- Half Bathrooms: 1
Bedrooms
- Total Bedrooms: 4
Other Rooms
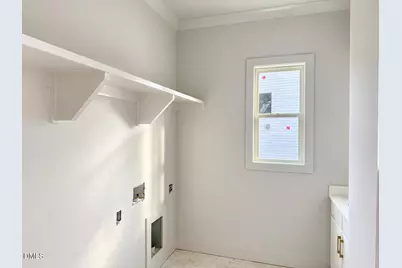
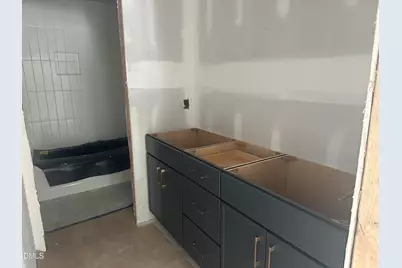
- Laundry: Laundry Room, Main Level, Sink
Exterior
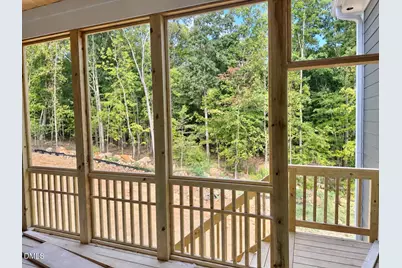
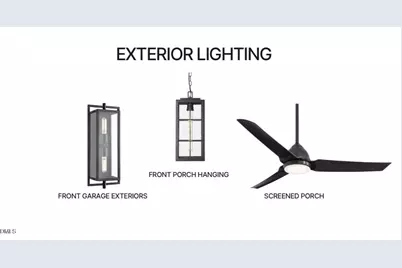
- Porch/Patio/Deck: Deck, Front Porch, Rear Porch, Screened
Parking
- Garage: Yes
- Attached garage: Yes
- Garage Spaces: 3
- Parking Features: Garage
Location
- County: Chatham
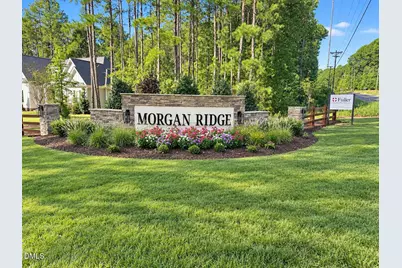
- Subdivision: Morgan Ridge
- Driving Directions: Enter Morgan Ridge Neighborhood from Jones Ferry Road. Follow through neighborhood and make a left onto Ivy Ridge Road. Turn right onto Black Bear Court. Home is on the right.
School Information
- Elementary School: Chatham - Perry W Harrison Elementary
- Middle School: Chatham - Margaret B Pollard Middle School
- High School: Chatham - Northwood High
Community
- Association: Yes
- Assoc. Fees Include: Insurance
Heating & Cooling
- Air Conditioning: Yes
- Cooling Type: Central Air
- Heating Type: Heat Pump, Zoned
Utilities
- Sewer: Septic Tank
- Water: Shared Well
- Utility Description: Cable Connected, Electricity Connected, Natural Gas Connected, Septic Connected, Water Connected
Structural Information
- Architectural Style: Traditional
- Structure Type: House, Site Built
- Builder: J. Fuller Homes
- Exterior Const.: Fiber Cement
- Basement: Yes
- Basement Desc.: Crawl Space
- Roof: Shingle
- Common Walls: No Common Walls
- Stories/Levels: 2
- Building Size: 3153
- Square Feet: 3,153
- Sq. Ft. Source: Builder
- Finished Above Grnd: 3,153 Sq. Ft.
- Year Built: 2026
Additional Structures
- Other Structures: None
Lot Features
- Lot Size (Acres): 1.15
- Lot Size (Sq. Ft.): 50,094
- Street/Road Desc.: Paved
- Fence: Yes
- Lot Features: Landscaped, Many Trees
- Zoning: R-1
- Fencing (Description): None
Financial Considerations
- Association Fee: $314
- Assoc Fee Freq.: Quarterly
- Tax Amount: $507.51
Disclosures and Reports
- Special Conditions: Standard
- Property ID: 96677
- Lot Number: 9
Listed by EXP Realty LLC, Anna Powell (910) 985-0441 and EXP Realty LLC, Kristin Lee Campbell (919) 924-1296
Schools serving 144 Black Bear Ct
| Name | Grades | Distance |
|---|---|---|
Margaret B. Pollard Middle School 185 Granite Mill Boulevard, Chapel Hill, NC 27516 | 6-8 | 3.8 mi |
Northwood High 310 Northwood High School Road, Pittsboro, NC 27312 | 9-12 | 7.1 mi |
Price & Sales History for 144 Black Bear Ct
Tax History for 144 Black Bear Ct
Estimate the Cost for 144 Black Bear Ct
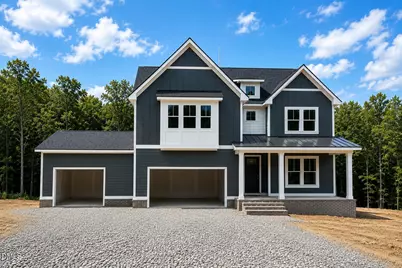
144 Black Bear Court, Chapel Hill, NC 27516 (MLS# 10186253) is a Single Family property with 4 bedrooms, 3 full bathrooms and 1 partial bathroom. 144 Black Bear Court is currently listed for $1,074,999 and was received on August 14, 2026. Want to learn more about 144 Black Bear Court? Do you have questions about finding other Single Family real estate for sale in Chapel Hill? You can browse all Chapel Hill real estate or contact a Coldwell Banker agent to request more information.
