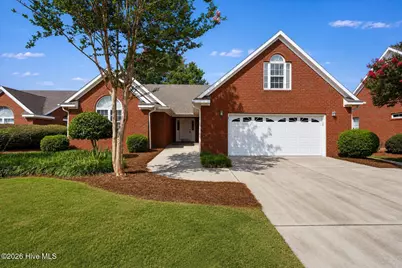
This is a carousel with tiles that activate property listing cards. Use the previous and next buttons to navigate.
1/1
$330,000
This is a carousel with tiles that activate property listing cards. Use the previous and next buttons to navigate.
1/1
Property Description
Welcome to refined living in the highly sought-after gated River Landing golf community, where timeless craftsmanship meets an exceptional lifestyle. This beautifully maintained 4-bedroom, 2.5-bath brick residence showcases vaulted ceilings and a thoughtfully designed floor plan that feels both spacious and inviting. The main-level primary suite serves as a private retreat, featuring a double vanity, generous walk-in closet, walk in shower and well-appointed ensuite bath. Above the attached two-car garage, a private loft-style fourth bedroom offers exceptional flexibility as a guest suite, bonus room, or home office. Designed for both relaxation and entertaining, the home seamlessly extends outdoors with a spacious screened porch and an expansive patio, creating the perfect setting for peaceful mornings, evening gatherings, or simply enjoying the tranquil surroundings. Ideally located within walking distance of the community clubhouse, driving range, scenic walking trails, playground, and volleyball, tennis, and basketball courts, this home places many of River Landing's premier amenities just moments from your doorstep. Residents also have the opportunity to enjoy acclaimed golf courses, a resort-style swimming pool, fitness center, and exceptional clubhouse dining. Whether you're seeking a full-time residence or an elegant retreat, this exceptional home offers the perfect balance of luxury, comfort, and convenience. Best of all, you're just an hour from the pristine beaches of coastal North Carolina, making coastal escapes an effortless part of everyday life.
Full Property Details
Full Property Details for 144 Candlewood Dr
General
- Sold For: $330,000
- HOA FEE: $179/month
- HOA FEE FREQ.: Annually
- Status: Closed
- Type: Single Family
- Source: 2253
- MLS ID: 100587552
- Added to Site: 97 day(s) ago
Interior
- Number of Rooms: 9
- Interior Features: Master Downstairs, Walk-in Closet(s), Vaulted Ceiling(s), High Ceilings, Ceiling Fan(s), Blinds/Shades, Walk-In Closet(s)
- Appliances: Electric Oven, Built-In Microwave, Refrigerator, Disposal, Dishwasher
- Flooring: LVT/LVP, Carpet, Tile
Rooms
Bathrooms
- Total Bathrooms: 3
- Full Bathrooms: 2
- Half Bathrooms: 1
Bedrooms
- Total Bedrooms: 4
- Primary Bedroom: Primary Living Area
Other Rooms
- Laundry: Dryer Hookup, Washer Hookup, Laundry Closet
Additional Information
- Shared Amenities: Basketball Court, Comm Garden, Gated, Maintenance Common Areas, Maintenance Grounds, Maintenance Roads, Management, Playground, Trail(s), Trash, Private Golf Carts Allowed
- Security/Safety: Smoke Detector(s)
Exterior
- Exterior Features: Irrigation System
- Porch/Patio/Deck: Open, Patio, Screened
Parking
- Garage: Yes
- Attached garage: Yes
- Garage Spaces: 2
- Parking Features: Garage Faces Front, Attached, Garage Door Opener
Location
- County: Duplin
- Subdivision: River Landing
- Driving Directions: From Wallace. Head toward S Norwood St on E Main St (NC-41). Turn left onto N Teachey Rd (NC-41) toward I-40. Turn right onto E Southerland St (NC-41) toward I-40. Turn right onto Paddle Wheel Dr. Turn left onto Candlewood Dr. Home on right.
School Information
- High School District: Duplin
- Elementary School: Wallace
- Middle School: Wallace
- High School: Wallace-Rose Hill
Community
- Association: Yes
- Assoc. Name: River Landing POA
Heating & Cooling
- Air Conditioning: Yes
- Cooling Type: Central Air
- Heating Type: Electric, Heat Pump
Utilities
- Sewer: Municipal Sewer
- Water: Public
- Utility Description: Sewer Connected, Water Connected
Structural Information
- Structure Type: Wood Frame, Stick Built
- Construction: Brick, Brick Veneer, Wood Frame
- Roof: Shingle
- Entry Floor Number: 1
- Square Feet: 2,350
- Year Built: 1999
Lot Features
- Lot Size (Acres): 0.21
- Lot Size (Sq. Ft.): 9,148
- Lot Dimensions: 65 x 120 x 65 x 125
- Frontage: Private Road, Maintained
- Lot Features: Cul-De-Sac, Near Golf Course
- Zoning: Residential
- Fencing (Description): None
Financial Considerations
- For Sale: Yes
- Price Per Sq. Ft.: $148.94
- Association Fee: $2,151
- Assoc Fee Freq.: Annually
- Other Assoc Fees: $2,244
- Other Fee Freq.: Annually
- Terms: Cash, Conventional
Disclosures and Reports
- Special Conditions: Standard
- Legal Description: 2021:All Around Inccama Acct#010001655Hf 18 Opener
- Property ID: 09-3207
Listed by Keller Williams Innovate-Wilmington, Dan Tell
Sold by Coldwell Banker Sea Coast Advantage, Briana N Chesher

Get Pre-Approved Today
Schools
Schools serving 144 Candlewood Dr
School District:Duplin County Schools
| Name | Grades | Distance |
|---|---|---|
Wallace Elementary 4266 North Carolina 11, Wallace, NC 28466 | PK-8 | 3.2 mi |
Wallace-Rose Hill High 602 High School Road, Teachey, NC 28464 | 9-12 | 4.4 mi |
Disclaimer:
School attendance boundaries provided by ATTOM Data Solutions and are for reference only. Contact the school directly to verify enrollment eligibility.
Price & Sales History for 144 Candlewood Dr
Date
Details
Price
Change
Source
9/11/2026
Sold
$330,000
-5.71%
MLS
8/10/2026
Price Reduced
$350,000
-4.11%
MLS
7/10/2026
Listed
$365,000
—
MLS
Disclaimer: Historical sales information is derived from public records provided by the county offices. Information is not guaranteed and should be independently verified.
144 Candlewood Drive, Wallace, NC 28466 (MLS# 100587552) is a Single Family property that was sold at $330,000 on September 11, 2026. Want to learn more about 144 Candlewood Drive? Do you have questions about finding other Single Family real estate for sale in Wallace? You can browse all Wallace real estate or contact a Coldwell Banker agent to request more information.