This is a carousel with tiles that activate property listing cards. Use the previous and next buttons to navigate.
1/1
$552,500
This is a carousel with tiles that activate property listing cards. Use the previous and next buttons to navigate.
1/1
Property Description
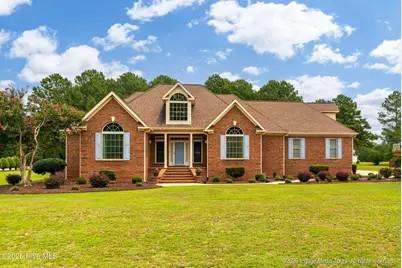
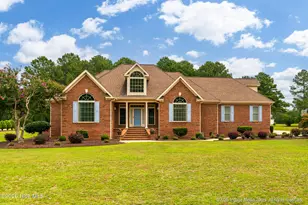
Custom-built all-brick home on 1.82 acres in Dixie Ridge -- no city taxes! From its all-brick exterior to its custom interior finishes, this single-owner home is a testament to quality and care. Built to impress and maintained to perfection, every detail reflects the pride of original ownership. Inside, a welcoming foyer gives way to a breathtaking living room with cathedral ceiling and a gas log fireplace -- a space that instantly feels like home. The split bedroom floor plan delivers both privacy and practicality, with three bedrooms and 2.5 baths, including a primary suite featuring a jetted tub and tile shower. Rich architectural trim work flows throughout, elevating every room. The chef-inspired kitchen is equipped with a built-in oven and microwave, a separate range, and a prep sink in the island -- complemented by a formal dining room and casual eat-in area for versatile entertaining. A light-filled private office with custom built-ins is perfectly suited for today's work-from-home lifestyle. The generous laundry room includes a sink and space for a second refrigerator, and central vacuum and walk-in attic storage add everyday convenience. Above the three-car garage, a spacious bonus room adapts to your needs -- media room, playroom, or guest suite. The bonus room is heated and cooled but entrance is thru the garage and is not included in the MLS as primary sq footage. A heated and cooled workshop rounds out this exceptional property. Outside, the corner lot is framed by meticulous landscaping and a beautiful patio perfect for relaxing or entertaining. This is the one you've been waiting for. See attached house sketch to show total sq ft of 3055 sq. ft.
Full Property Details
Full Property Details for 1445 Foster Rd
General
- Sold For: $552,500
- Taxes: $3,360 (2025)
- Status: Closed
- Type: Single Family
- Source: 2253
- MLS ID: 100590423
- Added to Site: 92 day(s) ago
Interior
- Number of Rooms: 8
- Interior Features: Central Vacuum, Walk-in Closet(s), Vaulted Ceiling(s), Tray Ceiling(s), High Ceilings, Entrance Foyer, Kitchen Island, Ceiling Fan(s), Pantry, Walk-in Shower, Blinds/Shades, Built-in Features, Eat-in Kitchen, Gas Log, Split Foyer, Walk-In Closet(s)
- Fireplace: Yes
- Number of Fireplaces: 1
- Fireplace(s): Gas Log
Rooms
Bathrooms
- Total Bathrooms: 3
- Full Bathrooms: 2
- Half Bathrooms: 1
Bedrooms
- Total Bedrooms: 3
- Primary Bedroom: Primary Living Area
Other Rooms
- Eat-in kitchen: Yes
Exterior
- Porch/Patio/Deck: Patio, Porch
Parking
- Garage: Yes
- Attached garage: Yes
- Garage Spaces: 2
- Parking Features: Workshop in Garage, Garage Faces Side, Concrete, Garage
Location
- County: Pitt
- Subdivision: Dixie Ridge
- Driving Directions: Mobleys Bridge Road turn right on Foster Road and home will be on the left.
School Information
- High School District: Pitt County Schools
- Elementary School: G.R. Whitfield School K-
- Middle School: G. R. Whitfield School K-
- High School: D.H. Conley High School
Heating & Cooling
- Air Conditioning: Yes
- Cooling Type: Central Air
- Heating Type: Gas Pack, Natural Gas
Utilities
- Utility Description: Natural Gas Connected, Water Connected
Structural Information
- Structure Type: Wood Frame, Stick Built
- Construction: Brick, Wood Frame
- Roof: Architectural Shingle
- Entry Floor Number: 1
- Square Feet: 2,675
- Year Built: 2002
Lot Features
- Lot Size (Acres): 1.82
- Lot Size (Sq. Ft.): 79,279
- Lot Dimensions: 1.82
- Frontage: City Street, State Road
- Zoning: R40
- Fencing (Description): None
Financial Considerations
- For Sale: Yes
- Price Per Sq. Ft.: $181.67
- Assessment Amount: $455,756
- Tax Amount: $3,360.73
- Tax Year: 2025
- Terms: Cash, Conventional, FHA, USDA Loan, VA Loan
Disclosures and Reports
- Special Conditions: Standard
- Legal Description: Parcel 65309
- Property ID: 65309
Listed by Grimes Real Estate Group, Dee Pappas
Sold by Berkshire Hathaway HomeServices Prime Properties, Tammy Adell Berry
Get Pre-Approved Today
Schools
Schools serving 1445 Foster Rd
School District:Pitt County Schools
| Name | Grades | Distance |
|---|---|---|
G R Whitfield Elementary School 4839 School Road, Grimesland, NC 27837 | PK-8 | 3.1 mi |
D H Conley High School 2006 Worthington Road, Greenville, NC 27858 | 9-12 | 5.4 mi |
Disclaimer:
School attendance boundaries provided by ATTOM Data Solutions and are for reference only. Contact the school directly to verify enrollment eligibility.
Price & Sales History for 1445 Foster Rd
Date
Details
Price
Change
Source
9/17/2026
Sold
$552,500
-0.45%
MLS
7/21/2026
Listed
$555,000
—
MLS
Disclaimer: Historical sales information is derived from public records provided by the county offices. Information is not guaranteed and should be independently verified.
1445 Foster Road, Grimesland, NC 27837 (MLS# 100590423) is a Single Family property that was sold at $552,500 on September 17, 2026. Want to learn more about 1445 Foster Road? Do you have questions about finding other Single Family real estate for sale in Grimesland? You can browse all Grimesland real estate or contact a Coldwell Banker agent to request more information.