This is a carousel with tiles that activate property listing cards. Use the previous and next buttons to navigate.
1/1
$865,000
This is a carousel with tiles that activate property listing cards. Use the previous and next buttons to navigate.
1/1
Property Description
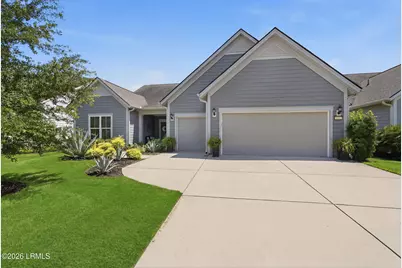
Experience the best of Sun City living in this exceptional Dunwoody Way, Pulte's most sought-after floor plan, ideally situated in the highly desirable North Campus-offering one of the community's most central locations. Overlooking the golf course, this beautifully upgraded home combines elegant finishes, thoughtful design, and spectacular views.The gourmet kitchen is designed to impress with quartz countertops, a large center island, upgraded cabinetry, stainless steel appliances, a gas range, tile backsplash, under-cabinet lighting, custom pendant lighting, and a spacious walk-in pantry. Engineered wood flooring flows throughout the main living areas and bedrooms, while tile flooring accents the bathrooms and laundry room. The spacious primary suite serves as a private retreat featuring a tray ceiling, engineered wood flooring, a luxurious zero-entry super shower with tile surround and handheld showerhead, raised double vanity, and an oversized walk-in closet. Guests will appreciate the private en-suite bedroom with an upgraded tiled shower, while the third bedroom and French-door den provide flexible space for visitors, hobbies, or a home office. Additional interior highlights include a bright Carolina Room, custom ceiling fans and designer lighting, abundant closet space, and a well-appointed laundry room with extra cabinetry and a convenient drop zone. Outdoor living is equally impressive with an extended screened lanai featuring tile flooring, pull-down shades, two ceiling fans, and breathtaking golf course views-the perfect place to relax or entertain. A rear patio, professional landscaping, whole-house gutters, Hardie Plank siding, driveway extension, and an extended two-car garage plus dedicated golf cart garage complete this outstanding property. With its premier location, popular floor plan, extensive upgrades, and stunning golf course setting, this home offers the perfect blend of luxury, comfort, and the active lifestyle Sun City is known for.
Full Property Details
Full Property Details for 1445 Promenade Ln
General
- Sold For: $865,000
- Taxes: $4,494
- Status: Closed
- Type: Single Family
- Source: LRMLS
- MLS ID: 197253
- Added to Site: 113 day(s) ago
Interior
- Fireplace: Yes
- Number of Fireplaces: 1
- Flooring: Wood, Tile
Rooms
Bathrooms
- Total Bathrooms: 3
- Full Bathrooms: 3
Bedrooms
- Total Bedrooms: 3
Additional Information
- Shared Amenities: Pickleball, Bocce, Tennis Court(s), Garden, Fitness Center, Dog Park, Golf, Pool, Clubhouse, Walking Trail, Security Gate
- Pool: Yes
Exterior
- Exterior Features: Rain Gutters
Parking
- Attached garage: Yes
- Parking Features: Attached, Golf Cart Garage, Garage
Location
- Area: Sun City
- County: Jasper
Community
- Gated community: Yes
- Golf course: Yes
- Association: Yes
- Pets Allowed: Yes
Heating & Cooling
- Central air: Yes
- Air Conditioning: Yes
- Cooling Type: Electric, Central Air
- Heating Type: Natural Gas, Central
- Water Heater: Tankless
Utilities
- Sewer: Public Sewer
- Water: Public
Structural Information
- Architectural Style: Ranch
- Exterior Const.: HardiPlank Type
- Foundation: Slab
- Roof: Composition
- Square Feet: 2,677
- Year Built: 2019
Lot Features
- Lot Size (Acres): 0.19
- Lot Size (Sq. Ft.): 8,276
- Zoning: Residential
Water Features
- Dock Description: Not Applicable
Financial Considerations
- For Sale: Yes
- Price Per Sq. Ft.: $308.18
- For Sale/Rent/Lease: For Sale
- Association Fee: Yes
- Tax Amount: $4,494
- Terms: VA Loan, Conventional
Disclosures and Reports
- Legal Description: LOT 352 BLOCK 10C COMMENTS
- Property ID: 067-27-00-352
Listed and Sold by Howard Hanna Allen Tate Lowcou, Tracy Kelly (843) 368-5040
Get Pre-Approved Today
Schools
Schools serving 1445 Promenade Ln
School District:Jasper County School District
| Name | Grades | Distance |
|---|---|---|
Hardeeville Elementary School 150 Hurricane Alley, Hardeeville, SC 29927 | PK-5 | 4.8 mi |
Ridgeland Middle School 150 Hurricane Alley, Hardeeville, SC 29927 | 6-8 | 4.8 mi |
Ridgeland Secondary Academy of Excellence 250 Jaguar Trail, Ridgeland, SC 29936 | 9-12 | 13.1 mi |
Disclaimer:
School attendance boundaries provided by ATTOM Data Solutions and are for reference only. Contact the school directly to verify enrollment eligibility.
Price & Sales History for 1445 Promenade Ln
Date
Details
Price
Change
Source
10/15/2026
Sold
$865,000
4.85%
MLS
7/16/2026
Listed
$825,000
—
MLS
Disclaimer: Historical sales information is derived from public records provided by the county offices. Information is not guaranteed and should be independently verified.
1445 Promenade Lane, Okatie, SC 29909 (MLS# 197253) is a Single Family property that was sold at $865,000 on October 15, 2026. Want to learn more about 1445 Promenade Lane? Do you have questions about finding other Single Family real estate for sale in Okatie? You can browse all Okatie real estate or contact a Coldwell Banker agent to request more information.