This is a carousel with tiles that activate property listing cards. Use the previous and next buttons to navigate.
1/50
$339,999
This is a carousel with tiles that activate property listing cards. Use the previous and next buttons to navigate.
1/50
Property Description
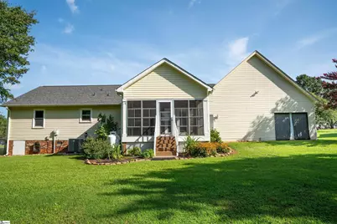
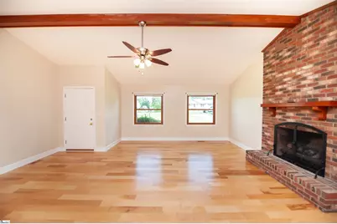
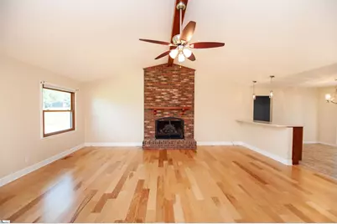
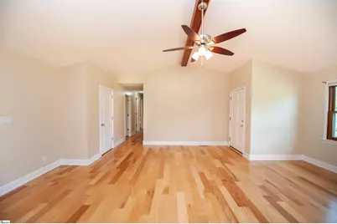
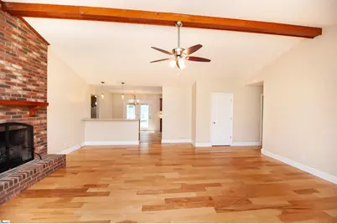
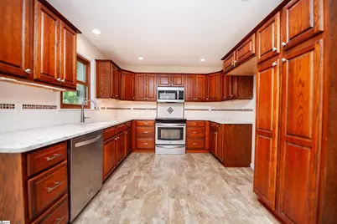
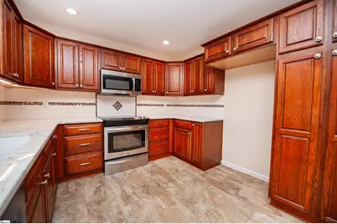
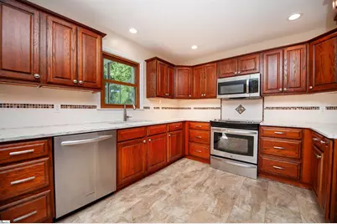
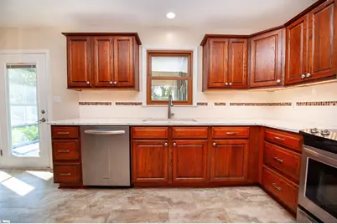
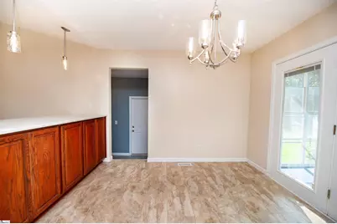
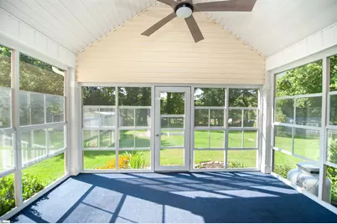
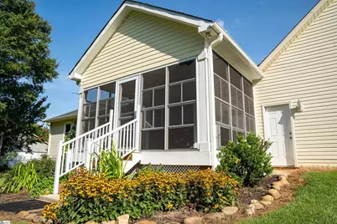
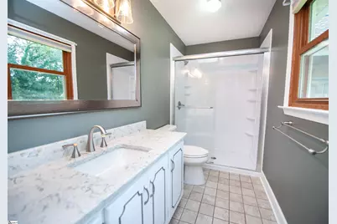
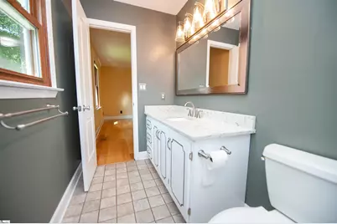
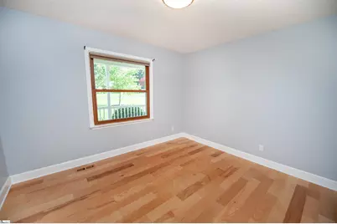
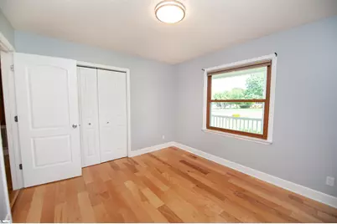
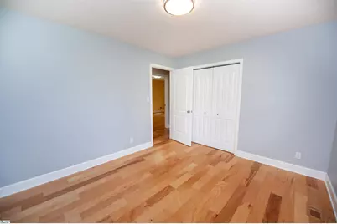
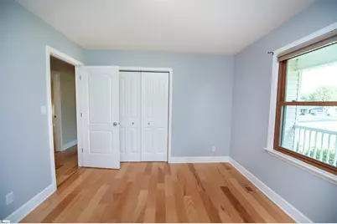
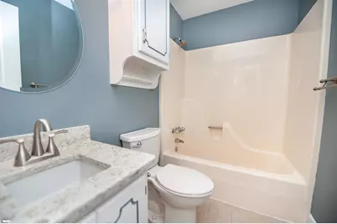
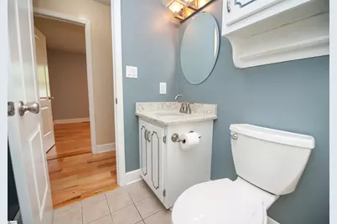
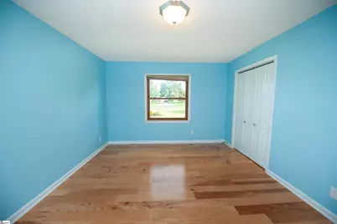
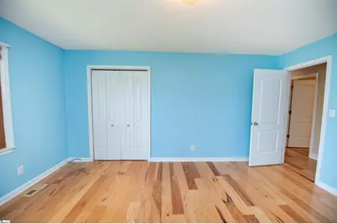
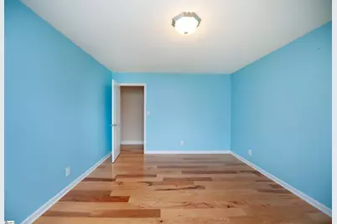
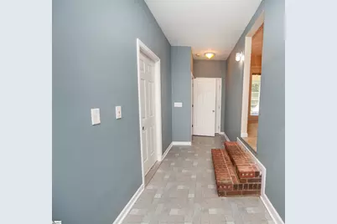
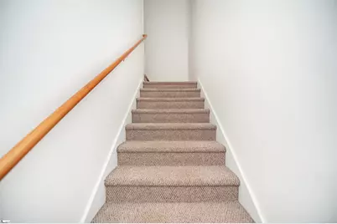
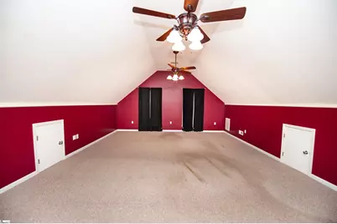
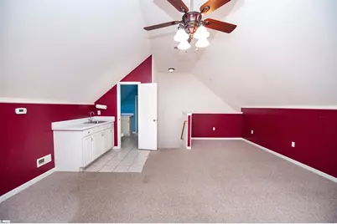
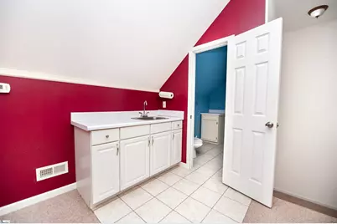
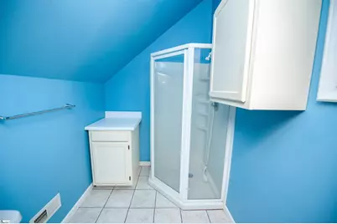
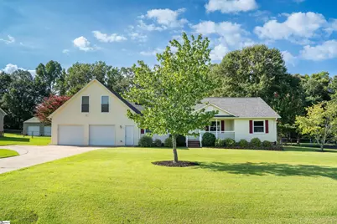
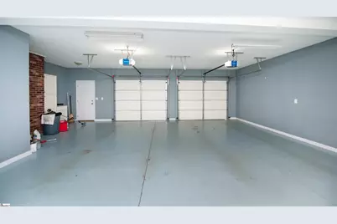
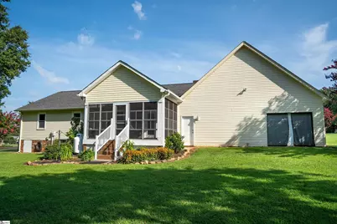
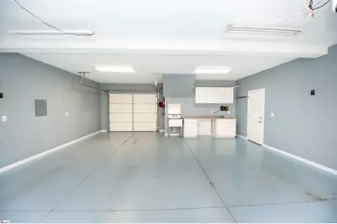
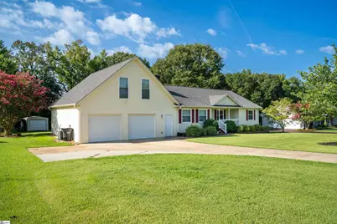
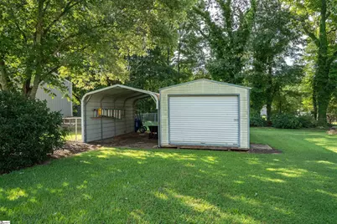
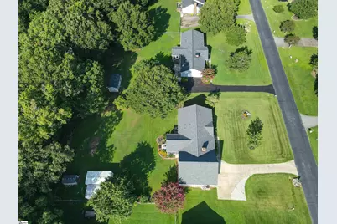
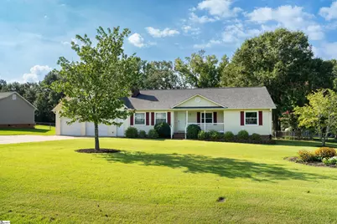
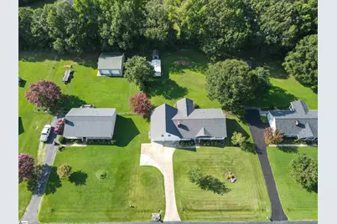
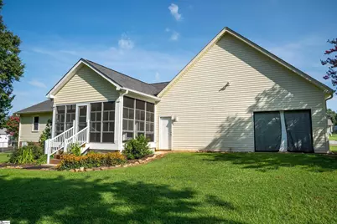
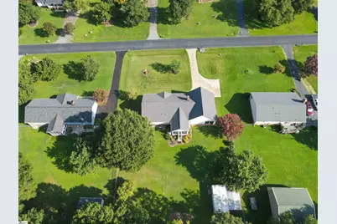
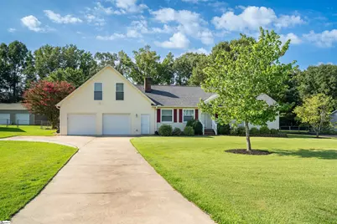
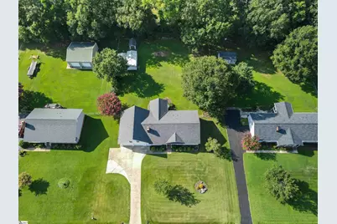
This is it! Welcome to this beautifully maintained one owner home tucked away on a cul-de-sac street in Boiling Springs with NO HOA! Situated on a beautifully landscaped and established 0.62 acre lot, this home features 2,225 heated square feet, 3 bedrooms and 2 full baths on the main level, plus an incredibly versatile second level recreation room or bedroom suite with a full bath. The upstairs space also features countertop space with a sink and room for a microwave and refrigerator, creating wonderful possibilities for extended stays, a private guest area, recreation space, home office, or additional living space. If garage and storage space are on your wish list, you have found it! The attached 3 bay garage features a utility sink, built-in cabinets, countertop workspace, air compressor and hose reel. Need even more room for vehicles, a boat, golf cart or outdoor equipment? There is also a 1 bay metal carport in the backyard. Storage is abundant with attic storage accessible from the upstairs recreation room, a pull down attic inside the home, storage beneath the stairwell in the attached garage, plus a large outbuilding and an additional storage shed in the backyard. The backyard is also almost completely fenced. Outdoor living is just as inviting. Start your morning on the rocking chair front porch or relax on the Eze Breeze all weather porch featuring a cathedral ceiling and ceiling fan. The owners have completed numerous upgrades throughout the years, including double pane windows, solid wood doors, upgraded baseboards and window trim, and hardwood and engineered flooring. The remodeled kitchen is designed for both everyday living and entertaining with a huge breakfast/serving bar with cabinetry below, quartz countertops, farmhouse sink, tile backsplash, under-cabinet lighting, soft-close cabinets and drawers, and pantry cabinet. The bathrooms have also been remodeled with quartz countertops, updated sinks and faucets, and high rise toilets. The primary bath features a walk-in shower with a lifetime warranty from Bath Fitter. The warm and inviting living room features a cathedral ceiling and brick fireplace with gas logs. The 100 gallon propane tank conveys with the home. The fireplace was originally wood-burning, providing the possibility of converting it back to wood-burning if desired. There is simply too much to list you need to see this home in person to appreciate everything it has to provide. From the extensive updates and incredible storage to the 3 bay garage, versatile upstairs space, all weather porch and established 0.62 acre lot, this is truly a WOW house. Come tour 145 Crossgate Drive and see why this may be the one you've been waiting for!
Full Property Details
Full Property Details for 145 Crossgate Dr
General
- Price: $339,999
- Taxes: $1,257
- Status: Active
- Type: Single Family
- Source: 2257
- MLS ID: 1601449
- Updated: 8/20/2026
- Added to Site: 7 day(s) ago
Interior
- Interior Features: Ceiling Fan(s), Ceiling Blown, Vaulted Ceiling(s), Ceiling Smooth, Countertops – Quartz, Pantry
- Fireplace: Yes
- Number of Fireplaces: 1
- Fireplace(s): Gas Log
- Appliances: Cooktop, Dishwasher, Self Cleaning Oven, Electric Cooktop, Electric Oven, Microwave, Electric Water Heater, Water Heater
- Flooring: Carpet, Ceramic Tile, Wood, Laminate, Vinyl
Rooms
Bathrooms
- Total Bathrooms: 3
- Full Bathrooms: 3
- Main Floor Baths: 2
Bedrooms
- Total Bedrooms: 3
- Bedrooms Main: 3
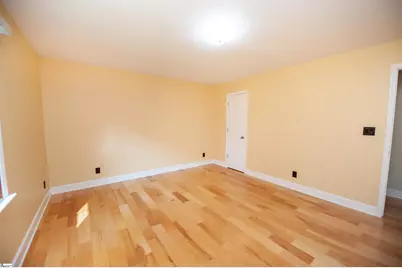
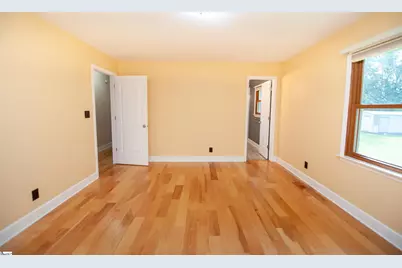
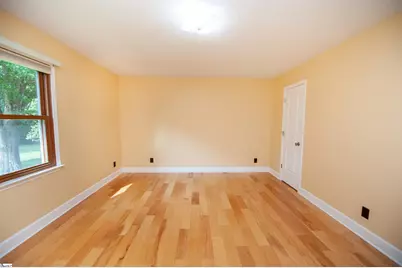
- Primary Bedroom: Full Bath, Primary on Main Lvl, Shower Only, Walk-in Closet, 16 x 13, 208 Sq. Ft.
- Bedroom 2: 12 x 11, Main, 132 Sq. Ft.
- Bedroom 3: 16 x 12, Main, 192 Sq. Ft.
Other Rooms
- Living Room: 21 x 20, 420 Sq. Ft.
- Kitchen: 21 x 11, 231 Sq. Ft.
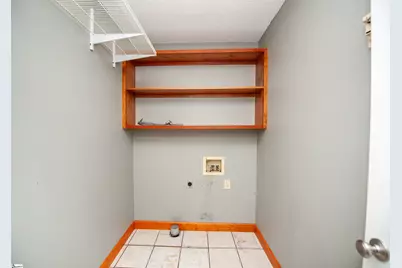
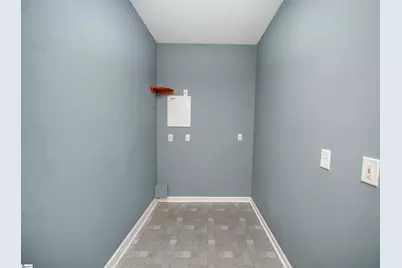
- Laundry: 1st Floor, Walk-in, Electric Dryer Hookup, Washer Hookup, Laundry Room
Additional Information
- Security/Safety: Smoke Detector(s)
Exterior
- Porch/Patio/Deck: Screened, Front Porch
Parking
- Garage: Yes
- Attached garage: Yes
- Garage Spaces: 3
- Carports: Yes
- Parking Features: Attached, Parking Pad, Concrete, Garage Door Opener, Yard Door, Carport, Key Pad Entry
Location
- Area: 15
- County: Spartanburg
- Subdivision: Other
School Information
- Elementary School: Boilings Spring
- Middle School: Rainbow Lake
- High School: Boiling Springs
Community
- Assoc. Fees Include: None
Heating & Cooling
- Air Conditioning: Yes
- Cooling Type: Central Air, Electric, Multi Units, Heat Pump
- Heating Type: Electric, Forced Air, Multi-Units, Heat Pump
Utilities
- Sewer: Septic Tank
- Water: Public
- Utility Description: Cable Available
Structural Information
- Architectural Style: Ranch
- Exterior Const.: Vinyl Siding
- Basement: Yes
- Basement Desc.: None
- Roof: Architectural
- Windows: Window Treatments, Tilt Out Windows, Vinyl/Aluminum Trim
- Drive-In Doors: Storm Door(s)
- Stories/Levels: 1
- Year Built: 1989
- Property Condition: 11-20
Lot Features
- Lot Size (Acres): 0.62
- Lot Size (Sq. Ft.): 27,007.2
- Fence: Yes
- Lot Features: 1/2 - Acre, Few Trees
- Fencing (Description): Fenced
Financial Considerations
- Price Per Sq. Ft.: $152.81
- Tax Amount: $1,257
- Terms: USDA Loan
Disclosures and Reports
- Documents Avail.: Seller Disclosure, SQFT Sketch
- Property ID: 24505005
Listed by Ponce Realty Group
Get Pre-Approved Today
Schools
Schools serving 145 Crossgate Dr
School District:Spartanburg School District 2
| Name | Grades | Distance |
|---|---|---|
Boiling Springs Elementary School, Boiling Springs, SC 700 Double Bridge Road, Boiling Springs, SC 29316 | PK-5 | 2.4 mi |
Rainbow Lake Middle School 1951 Riveroak Road, Chesnee, SC 29323 | 6-8 | 4 mi |
Boiling Springs High School 2251 Old Furnace Road, Boiling Springs, SC 29316 | 9-12 | 1.6 mi |
Disclaimer:
School attendance boundaries provided by ATTOM Data Solutions and are for reference only. Contact the school directly to verify enrollment eligibility.
Price & Sales History for 145 Crossgate Dr
Date
Details
Price
Change
Source
8/20/2026
Listed
$339,999
—
MLS
Disclaimer: Historical sales information is derived from public records provided by the county offices. Information is not guaranteed and should be independently verified.

Tax History
Tax History for 145 Crossgate Dr
Year
Property Taxes
Change
Tax Assessment
Change
2025
$1,257
1%
$7,273
—
2024
$1,239
1%
$7,273
—
2023
$1,231
11%
$7,273
15%
2022
$1,106
—
$6,325
—
2021
$1,104
1%
$6,325
-96%
2019
$1,088
2%
$158,125
—
2018
$1,062
14%
$158,125
15%
2017
$935
-1%
$137,500
—
2016
$941
2%
$137,500
—
2014
$925
10%
$137,500
2400%
2013
$842
—
$5,500
—
Disclaimer: Historical tax information is derived from public records provided by the county offices. Information is not guaranteed and should be independently verified.
Estimate the Cost
Estimate the Cost for 145 Crossgate Dr
145 Crossgate Drive, Boiling Springs, SC 29316 (MLS# 1601449) is a Single Family property with 3 bedrooms and 3 full bathrooms. 145 Crossgate Drive is currently listed for $339,999 and was received on August 20, 2026. Want to learn more about 145 Crossgate Drive? Do you have questions about finding other Single Family real estate for sale in Boiling Springs? You can browse all Boiling Springs real estate or contact a Coldwell Banker agent to request more information.
