Full Property Details for 145 Glen Trillium Dr
General
- Price: $1,395,000
- HOA FEE: $50/month
- HOA FEE FREQ.: Annually
- Status: Active
- Type: Single Family
- Source: Charlotte_Regional_Realtor_Association
- MLS ID: 4385771
- Updated: 8/7/2026
- Added to Site: 125 day(s) ago
Interior
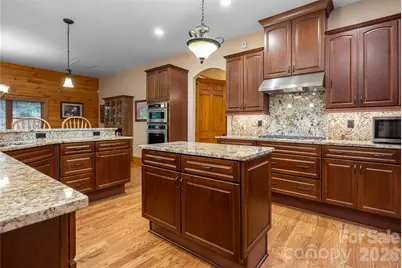
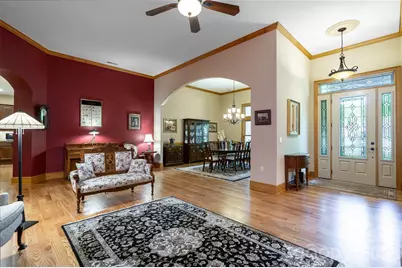
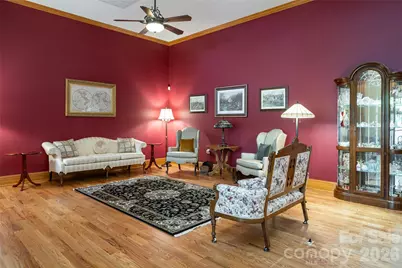
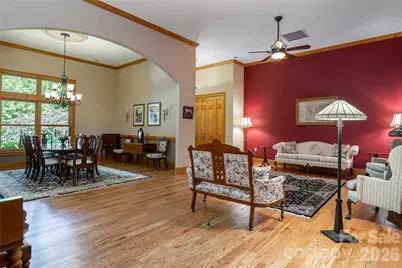
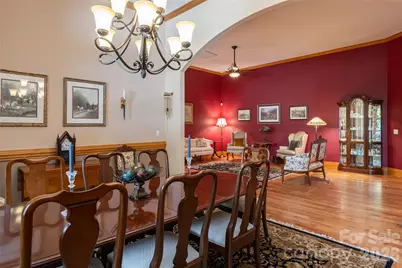
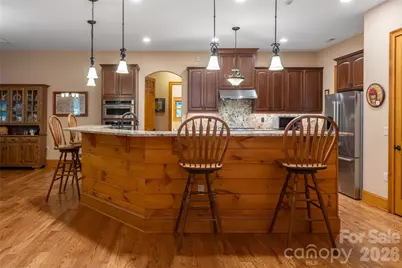
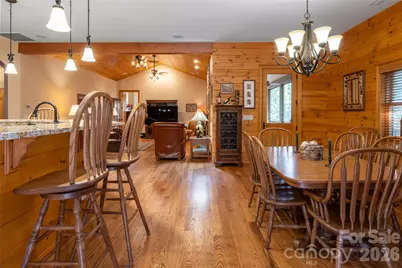
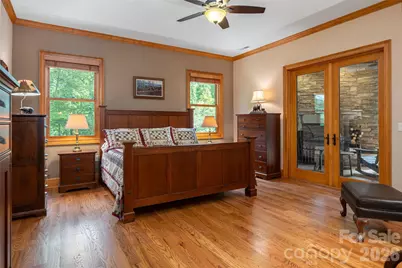
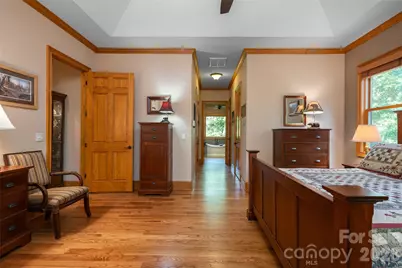
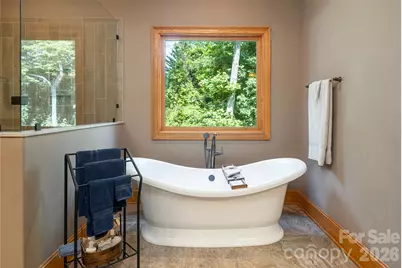
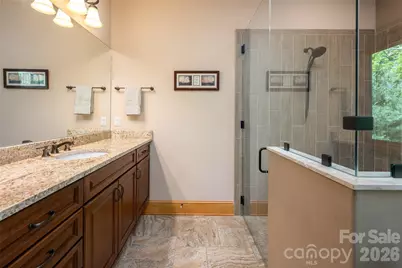
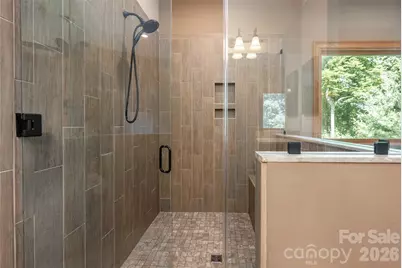
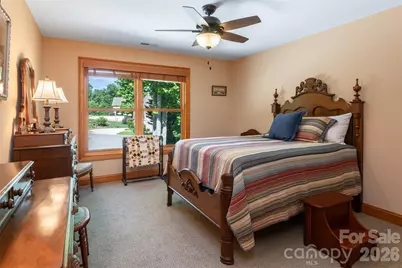
- Interior Features: Attic Walk In, Breakfast Bar, Entrance Foyer, Garden Tub, Kitchen Island, Open Floorplan, Split Bedroom, Storage, Walk-In Closet(s), Walk-In Pantry
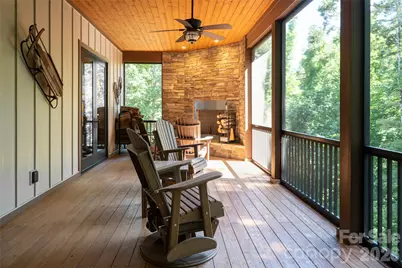
- Fireplace: Yes
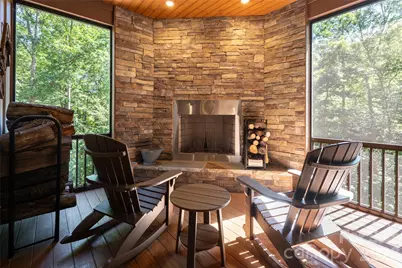
- Fireplace(s): Gas Log, Great Room, Porch, Wood Burning, Gas Log, Great Room, Porch, Wood Burning
- Appliances: Dishwasher, Disposal, Exhaust Hood, Gas Cooktop, Microwave, Refrigerator, Wall Oven
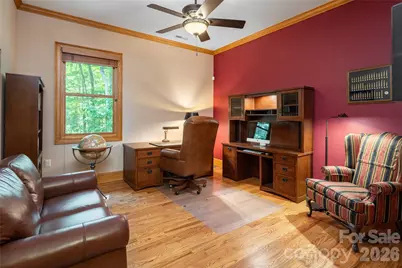
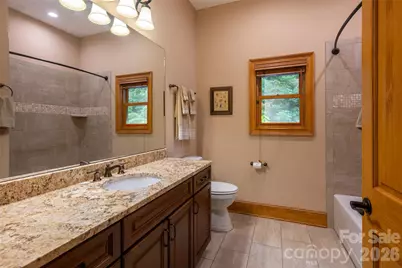
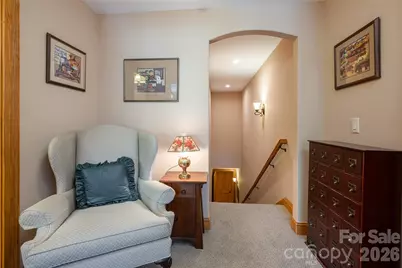
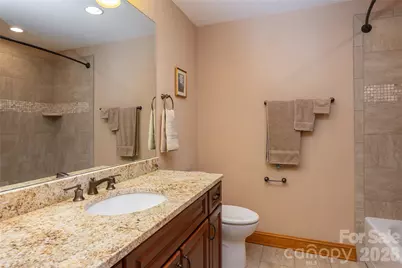
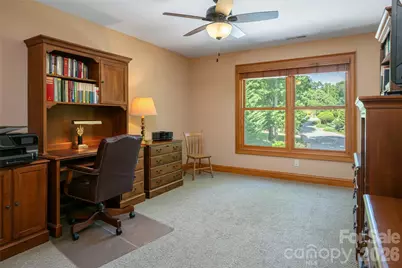
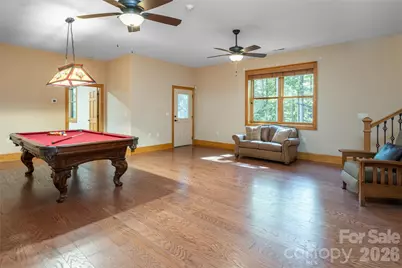
- Flooring: Carpet, Hardwood, Tile, Wood
Rooms
- Total Bathrooms: 4
- Full Bathrooms: 3
- Half Bathrooms: 1
- Upper - Full Baths: 1
- Main - Full Baths: 2
- Total Bedrooms: 4
- Bedrooms Upper: 1
- Bedrooms Main & Up: 3
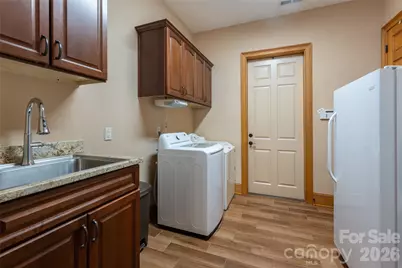
- Laundry: Laundry Room, Main Level, Sink
Additional Information
- Shared Amenities: None
- Equipment: Surround Sound
Parking
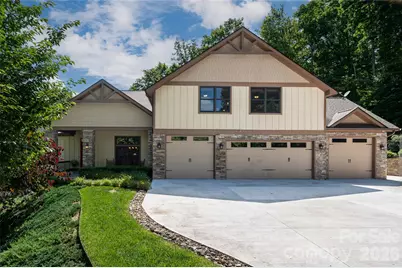
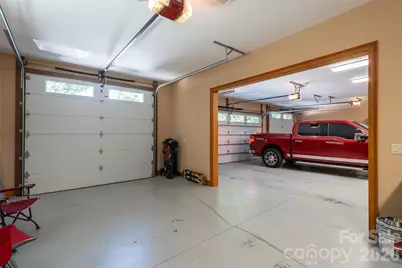
- Garage: Yes
- Garage Description: 1,383 Sq. Ft.
- Garage Spaces: 4
- Parking Features: Driveway, Attached Garage, Garage Faces Front
Location
- County: Buncombe
- Subdivision: Trillium Glen
- Driving Directions: From south Asheville, take Hendersonville Rd to Mills Gap Rd. Take a left onto Mills Gap Rd. Turn left onto Concord Rd. Stay straight onto Emmas Grove Rd. Turn left onto Glen Trillium Dr. Property is at the very end of the cul-de-sac.
School Information
- Elementary School: Fairview
- Middle School: Cane Creek
- High School: AC Reynolds
Community
- Assoc. Name: Trillium Glen HOA
Heating & Cooling
- Cooling Type: Ceiling Fan(s), Heat Pump
- Heating Type: Heat Pump
Utilities
- Sewer: Septic Installed
- Water: City
- Utility Description: Propane
Structural Information
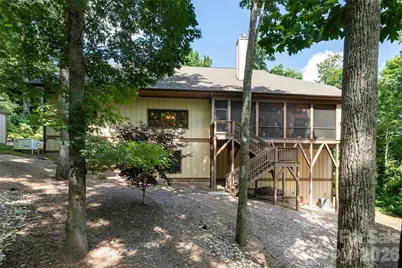
- Architectural Style: Arts and Crafts
- Builder: Amarx Construction
- Construction: Site Built
- Exterior Const.: Hardboard Siding, Stone
- Basement: Yes
- Basement Desc.: Daylight, Exterior Entry, Finished, Interior Entry, Storage Space, Walk-Out Access, Walk-Up Access
- Roof: Architectural Shingle
- Upper: 749 Sq. Ft.
- Main/1st Level: 3,501 Sq. Ft.
- Year Built: 2017
Lot Features
- Street/Road Desc.: Concrete, Paved
- Elevation (Approx.): 2000
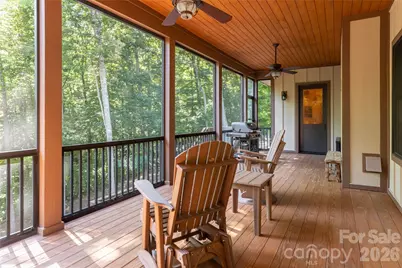
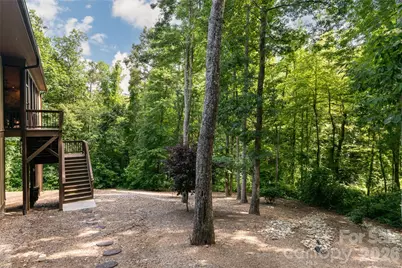
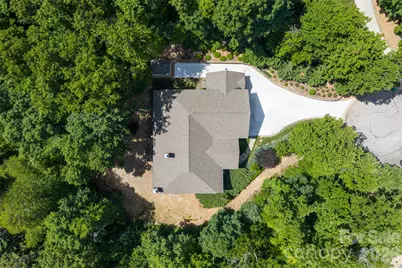
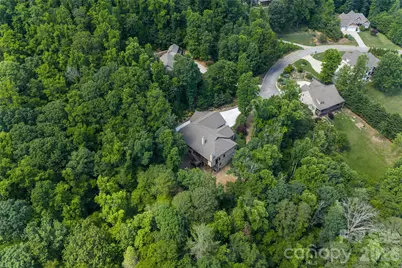
- Lot Features: Cul-De-Sac, End Unit, Level, Private, Sloped, Wooded
- Rcmdd Zoning: OU
- Horse Facility Desc.: None
Financial Considerations
- Association Fee: $600
- Assoc Fee Freq.: Annually
- Terms: Cash, Conventional
Disclosures and Reports
- Restrictions: Architectural Review
- Property ID: 9675-26-4194-00000
- Plat: 90/183
- Lot Number: 6142/1227
Listed by Premier Sotheby’s International Realty