This is a carousel with tiles that activate property listing cards. Use the previous and next buttons to navigate.
1/1
$625,000
This is a carousel with tiles that activate property listing cards. Use the previous and next buttons to navigate.
1/1
Property Description
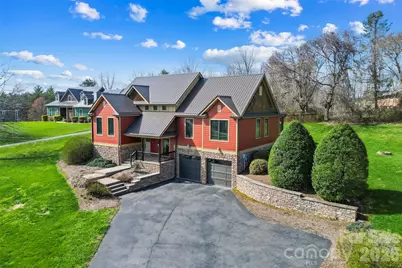
Stunning modern Craftsman home in coveted Maplewood Village, where sweeping mountain views and refined design create an exceptional mountain lifestyle. This beautifully crafted three-bedroom, three-bath home offers the perfect blend of luxury, comfort, and effortless living. Step inside to a breathtaking open-concept main level featuring rich hardwood floors, soaring vaulted ceilings, and a striking floor-to-ceiling stone fireplace that anchors the Great Room. The chef's kitchen is a true showpiece, boasting quartz countertops, stainless steel appliances, glass-front cabinetry, and an oversized island with bar seating-ideal for entertaining in style. A sophisticated dining room with tray ceiling sets the stage for memorable gatherings. The primary suite is a serene retreat, complete with a tray ceiling, custom walk-in closet, and a spa-like bath with dual vanities, soaking tub, and walk-in shower. Two additional bedrooms on the main level offer flexibility for guests or family. The finished lower level elevates the home even further, featuring a spacious second living area, dedicated office or flex space, and a full bath-perfect for hosting, working, or unwinding. Outdoor living is just as inviting, with a screened porch, patio, and firepit designed for cozy evenings under the stars. A spacious two-car garage, fiber-ready connectivity, and Energy Star certification complete this elevated, low-maintenance luxury home that is an easy 8 miles from Asheville and convenient to everyday amenities.
Full Property Details
Full Property Details for 15 Carl Roberts Rd
General
- Sold For: $625,000
- HOA FEE: $25/month
- HOA FEE FREQ.: Annually
- Status: Closed
- Type: Single Family
- Source: Charlotte_Regional_Realtor_Association
- MLS ID: 4359072
- Added to Site: 106 day(s) ago
Interior
- Interior Features: Breakfast Bar, Kitchen Island, Open Floorplan, Pantry, Split Bedroom, Storage, Walk-In Closet(s), Whirlpool
- Fireplace: Yes
- Fireplace(s): Gas Log, Living Room, Propane, Gas Log, Living Room, Propane
- Appliances: Dishwasher, Disposal, Electric Cooktop, Electric Oven, Electric Water Heater, Microwave, Refrigerator
- Flooring: Carpet, Tile, Wood
Rooms
Bathrooms
- Total Bathrooms: 3
- Full Bathrooms: 3
- Main - Full Baths: 2
- Basement Baths: 1
Bedrooms
- Total Bedrooms: 3
- Bedrooms Main & Up: 3
Other Rooms
- Laundry: Laundry Room, Main Level
Additional Information
- Equipment: Fuel Tank - Leased
Exterior
- Exterior Features: Fire Pit
Parking
- Garage: Yes
- Garage Description: 800 Sq. Ft.
- Garage Spaces: 2
- Parking Features: Driveway, Attached Garage
Location
- County: Buncombe
- Subdivision: Maplewood Village
- Driving Directions: From Broadway St., continue onto Riverside Dr. (2.2 mi), then left onto Old Leicester Hwy. Turn right onto Old Leicester Rd., then sharp right onto Olivette Rd. Slight left onto Macedonia Rd. (2 mi), then left onto Jenkins Valley Rd. and left onto Carl Roberts Rd. Alternate: From Patton Ave., take New Leicester Hwy to Mt. Carmel Rd., stay right onto Jenkins Valley Rd., then right onto Carl Roberts Rd (just before Macedonia Baptist Church).
School Information
- Elementary School: West Buncombe/Eblen
- Middle School: Clyde A Erwin
- High School: Clyde A Erwin
Community
- Assoc. Name: Maplewood Village HOA/Harvey Price
Heating & Cooling
- Cooling Type: Ceiling Fan(s), Central Air, ENERGY STAR Qualified Equipment
- Heating Type: ENERGY STAR Qualified Equipment, Heat Pump
Utilities
- Sewer: Septic Installed
- Water: City
Structural Information
- Construction Status: Completed
- Construction: Site Built
- Exterior Const.: Hardboard Siding
- Basement: Yes
- Basement Desc.: Basement Garage Door, Interior Entry, Partially Finished, Storage Space
- Roof: Metal
- Main/1st Level: 1,978 Sq. Ft.
- Year Built: 2006
Lot Features
- Street/Road Desc.: Asphalt, Paved
- Lot Features: Green Area, Level, Sloped, Views
- Rcmdd Zoning: OU
- Fencing (Description): Partial, Privacy, Wood
Financial Considerations
- Association Fee: $300
- Assoc Fee Freq.: Annually
- Terms: Cash, Conventional
Disclosures and Reports
- Restrictions: Subdivision
- Property ID: 9721-01-6965-00000
- Plat: 102/51
- Lot Number: 6121/1835
Listed by Keller Williams Professionals
Sold by Mountain Charm Realty

Get Pre-Approved Today
Schools
Schools serving 15 Carl Roberts Rd
School District:Buncombe County Schools
| Name | Grades | Distance |
|---|---|---|
Clyde A Erwin High 60 Lees Creek Road, Asheville, NC 28806 | 9-12 | 2.4 mi |
West Buncombe Elementary 175 Erwin Hills Road, Asheville, NC 28806 | K-4 | 2.5 mi |
Clyde A Erwin Middle School 20 Erwin Hills Road, Asheville, NC 28806 | 7-8 | 2.3 mi |
Disclaimer:
School attendance boundaries provided by ATTOM Data Solutions and are for reference only. Contact the school directly to verify enrollment eligibility.
Price & Sales History for 15 Carl Roberts Rd
Date
Details
Price
Change
Source
6/12/2026
Sold
$625,000
-3.85%
MLS
4/14/2026
Price Reduced
$650,000
-4.9%
MLS
3/26/2026
Listed
$683,500
—
MLS
Disclaimer: Historical sales information is derived from public records provided by the county offices. Information is not guaranteed and should be independently verified.
15 Carl Roberts Road, Alexander, NC 28701 (MLS# 4359072) is a Single Family property that was sold at $625,000 on June 12, 2026. Want to learn more about 15 Carl Roberts Road? Do you have questions about finding other Single Family real estate for sale in Alexander? You can browse all Alexander real estate or contact a Coldwell Banker agent to request more information.