This is a carousel with tiles that activate property listing cards. Use the previous and next buttons to navigate.
1/35
$281,500
This is a carousel with tiles that activate property listing cards. Use the previous and next buttons to navigate.
1/35
Property Description
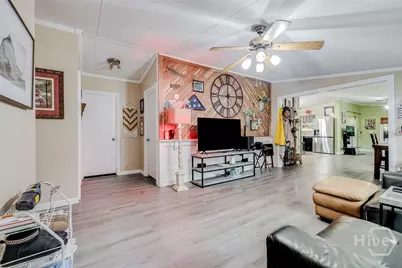
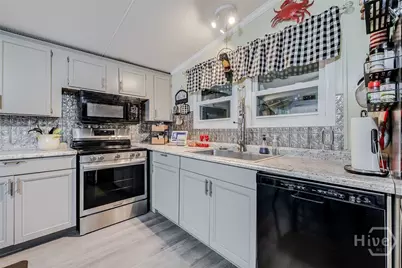
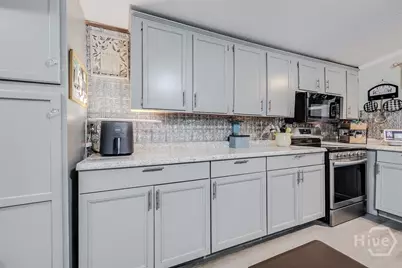
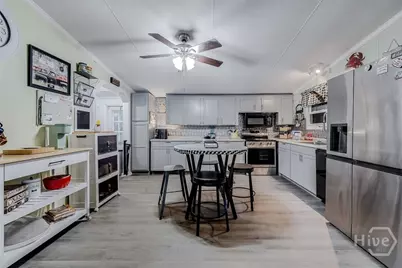
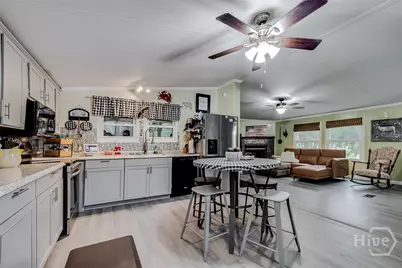
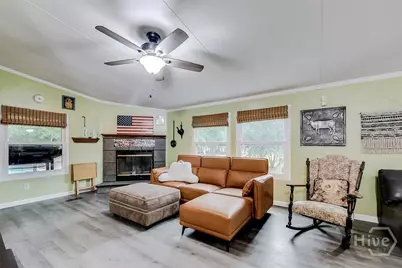
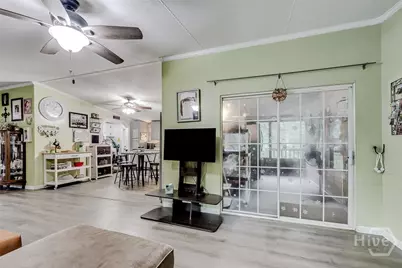
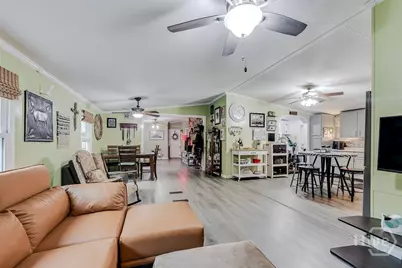
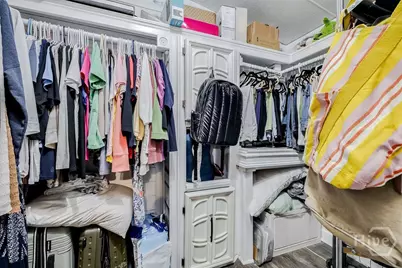
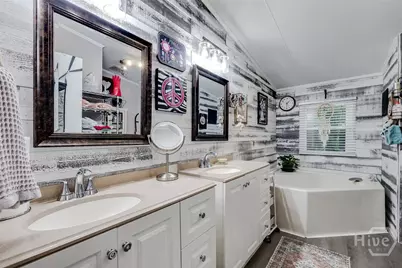
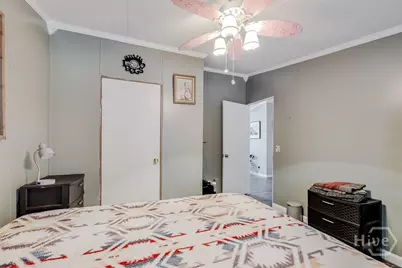
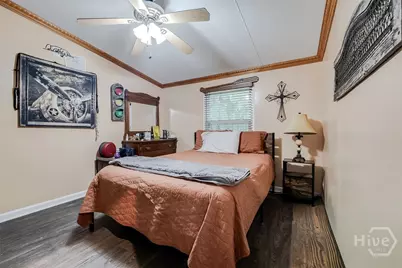
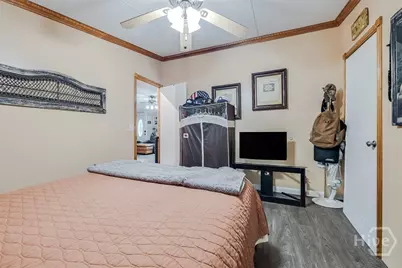
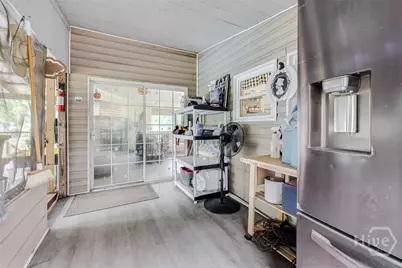
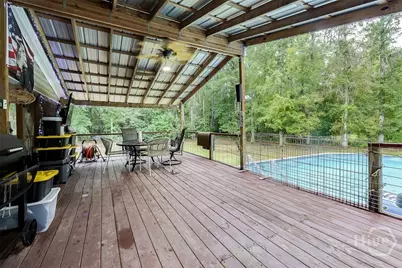
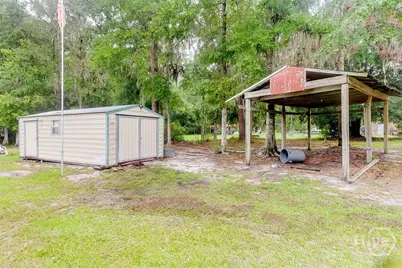
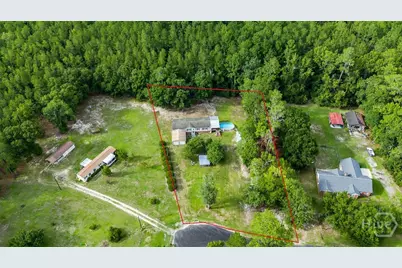
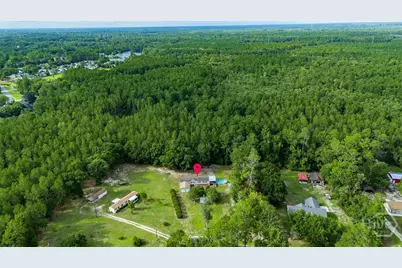
This beautifully renovated 3-bedroom 2 bath home is located on a gorgeous 1.3 Acre lot with a large, detached workshop/garage and a shed. Wonderful laminate wood flooring throughout the entire home. A fabulous, covered back porch overlooks the large above ground pool. Gorgeous open kitchen with tons of cabinet and counter space. Cozy up beside the wood burning fireplace in the family room. Spacious owner's suite with an incredible walk-in closet and an ensuite bathroom with his and hers vanities, a large garden tub and a separate shower. Large secondary/guest bedrooms. Permanent foundation! Zoned for South Effingham Middle and High Schools!
Full Property Details
Full Property Details for 150 Reed St
General
- Price: $281,500
- Status: Active
- Type: Mobile Home
- Source: 2253
- MLS ID: SA363463
- Updated: 9/8/2026
- Added to Site: 43 day(s) ago
Interior
- Interior Features: Double Vanity, Garden Tub/Roman Tub, Main Level Primary, Pantry, Separate Shower
- Fireplace: Yes
- Number of Fireplaces: 1
- Fireplace(s): Family Room, Wood Burning
- Appliances: Electric Water Heater, Microwave, Oven, Range
Rooms
Bathrooms
- Total Bathrooms: 2
- Full Bathrooms: 2
Bedrooms
- Total Bedrooms: 3
Other Rooms
- Laundry: Laundry Room
Additional Information
- Pool: Yes
- Pool Description: Above Ground
Exterior
- Exterior Features: Deck
- Porch/Patio/Deck: Covered, Patio, Deck
Parking
- Garage: Yes
- Garage Spaces: 2
- Parking Features: Detached
Location
- County: Effingham
- Subdivision: Meldrim Plantation
- Driving Directions: From Sand Hill Rd turn left on Hwy 80. Go 2.5 miles then turn right on Meldrim Rd. In .9 miles turn right on Hiawassee Ave. In .2 miles turn rt on 7th st. Follow Rd left onto Reed St.
Heating & Cooling
- Air Conditioning: Yes
- Cooling Type: Central Air, Electric
- Heating Type: Central, Electric
Utilities
- Sewer: Septic Tank
- Water: Private, Well
Structural Information
- Property Detached: Yes
- Architectural Style: Modular/Prefab, Manufactured Home, Mobile Home
- Roof: Asphalt
- Common Walls: No Common Walls
- Square Feet: 1,848
- Sq. Ft. Source: Assessor
- Year Built: 2000
Lot Features
- Lot Size (Acres): 1.3
- Lot Size (Sq. Ft.): 56,628
- Lot Features: Wooded
- Zoning: AR-1
Financial Considerations
- For Sale: Yes
- Terms: Cash, Conventional, FHA, VA Loan
Disclosures and Reports
- Ownership: Homeowner/Owner
- Special Conditions: Standard
- Legal Description: 1.30 AC LOT 7
- Property ID: 03290-00000-017-000
- Lot Number: 7
Listed by Keller Williams Coastal Area P, Jessica Arledge

Get Pre-Approved Today
Price & Sales History for 150 Reed St
Date
Details
Price
Change
Source
8/31/2026
Listed
$281,500
13.97%
MLS
10/11/2023
Sold
$247,000
—
Public Record
Disclaimer: Historical sales information is derived from public records provided by the county offices. Information is not guaranteed and should be independently verified.
Tax History
Tax History for 150 Reed St
Year
Property Taxes
Change
Tax Assessment
Change
2025
$1,171
—
$45,920
1%
2025
$1,171
-21%
$45,304
—
2024
$1,475
9%
$45,304
24%
2023
$1,355
35%
$36,599
3%
2022
$1,005
-22%
$35,483
—
2021
$1,290
2%
$35,483
27%
2020
$1,261
21%
$27,883
—
2019
$1,043
—
$27,883
1%
2018
$1,043
1%
$27,498
—
2017
$1,033
—
$27,498
—
Disclaimer: Historical tax information is derived from public records provided by the county offices. Information is not guaranteed and should be independently verified.
Estimate the Cost
Estimate the Cost for 150 Reed St
150 Reed Street, Meldrim, GA 31318 (MLS# SA363463) is a Mobile Home property with 3 bedrooms and 2 full bathrooms. 150 Reed Street is currently listed for $281,500 and was received on August 31, 2026. Want to learn more about 150 Reed Street? Do you have questions about finding other Mobile Home real estate for sale in Meldrim? You can browse all Meldrim real estate or contact a Coldwell Banker agent to request more information.