This is a carousel with tiles that activate property listing cards. Use the previous and next buttons to navigate.
1/1
$3,100
This is a carousel with tiles that activate property listing cards. Use the previous and next buttons to navigate.
1/1
Property Description
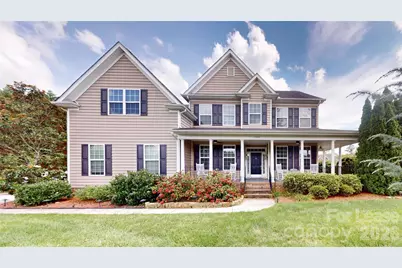
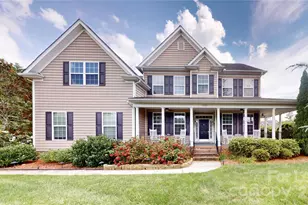
Gorgeous curb appeal welcomes you to this spacious 5-bedroom home with a charming rocking-chair front porch and a beautifully inviting exterior. Inside, the flexible floor plan offers plenty of room for everyone, including a large living room with fireplace open to the eat-in kitchen, plus a formal living room and separate dining room. A bedroom and full bath on the main level provide the perfect space for guests, a home office, or multigenerational living. Upstairs, four additional bedrooms are joined by a large bonus room, perfect for a media room, playroom, home gym, or office. The spacious primary suite features a dream-worthy walk-in closet with an organization system, plus two additional closets, while the private bath offers a relaxing soaking tub. The kitchen features stainless steel appliances and opens to a patio overlooking the fenced backyard, making entertaining and outdoor living easy. A separate laundry room with washer and dryer included adds everyday convenience. Large driveway and oversized 2-car garage provide plenty of parking and storage. This well-appointed home offers the space, flexibility, and welcoming feel you've been looking for in a neighborhood that's great for bike riding and evening strolls.
Full Property Details
Full Property Details for 1505 Aringill Ln
General
- Rent: $3,100
- Status: Closed
- Type: Rental
- Source: Charlotte_Regional_Realtor_Association
- MLS ID: 4414673
- Added to Site: 13 day(s) ago
Rental Information
- Lease Terms: 12 Months
- Date Available: 8/15/2026
Interior
- Interior Features: Kitchen Island, Open Floorplan
- Fireplace: Yes
Rooms
Bathrooms
- Total Bathrooms: 3
- Full Bathrooms: 3
- Upper - Full Baths: 2
- Main - Full Baths: 1
Bedrooms
- Total Bedrooms: 5
- Bedrooms Upper: 4
- Bedrooms Main & Up: 1
Parking
- Garage: Yes
- Garage Spaces: 2
- Parking Features: Attached Garage
Location
- County: Union
- Subdivision: Callonwood
School Information
- Elementary School: Indian Trail
- Middle School: Sun Valley
Structural Information
- Upper: 2,025 Sq. Ft.
- Main/1st Level: 1,607 Sq. Ft.
- Year Built: 2009
Lot Features
- Street/Road Desc.: Paved
Financial Considerations
- Security Deposit: $3,100
- Tenant Pays: All Utilities
Disclosures and Reports
- Property ID: 07-147-450
Listed by My Townhome
Sold by My Townhome

Schools
Schools serving 1505 Aringill Ln
School District:Union County Public Schools
| Name | Grades | Distance |
|---|---|---|
Indian Trail Elementary School 200 Education Drive, Indian Trail, NC 28079 | K-5 | 2.2 mi |
Sun Valley Middle School 1409 Wesley Chapel Road, Indian Trail, NC 28079 | 6-8 | 4 mi |
Sun Valley High School 5211 Old Charlotte Highway, Monroe, NC 28110 | 9-12 | 4.1 mi |
Disclaimer:
School attendance boundaries provided by ATTOM Data Solutions and are for reference only. Contact the school directly to verify enrollment eligibility.
Price History for 1505 Aringill Ln
Date
Details
Price
Change
Source
8/19/2026
Sold
$3,100
—
MLS
8/14/2026
Listed
$3,100
—
MLS
Disclaimer: Historical sales information is derived from public records provided by the county offices. Information is not guaranteed and should be independently verified.
1505 Aringill Lane, Matthews, NC 28104 (MLS# 4414673) is a Rental property that was sold at $3,100 on August 19, 2026. Want to learn more about 1505 Aringill Lane? Do you have questions about finding other real estate for sale or rent in Matthews? You can browse all Matthews rentals or contact a Coldwell Banker agent to request more information.