This is a carousel with tiles that activate property listing cards. Use the previous and next buttons to navigate.
1/1
$255,000
This is a carousel with tiles that activate property listing cards. Use the previous and next buttons to navigate.
1/1
Property Description
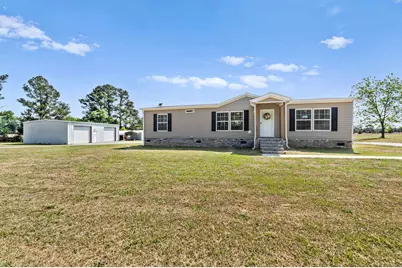
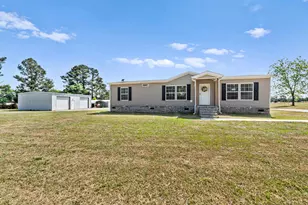
If you've been searching for a newer setup with land and a fully functional shop, this property delivers a combination that's increasingly hard to find. Set on 10 flat, open acres, this 2024-built property pairs modern construction with a true lifestyle upgrade; anchored by a 30x40 shop equipped with power and a car lift, ideal for anyone who needs serious workspace, storage, or the flexibility to run projects from their own property. Inside, the space feels clean, bright, and well thought out. The open-concept layout is enhanced by natural light and a seamless flow between the living, dining, and kitchen areas. The kitchen stands out with its two-tone countertops, brick backsplash, pendant lighting over the island, and a walk-in pantry, creating a space that's both functional and visually sharp. The split floor plan adds privacy, with the primary suite positioned on one side featuring a dual vanity, soaking tub, and separate shower. Two additional bedrooms sit on the opposite side, offering flexibility for guests, family, or workspace. LVP flooring runs throughout, keeping maintenance simple and consistent with the property's clean, modern feel. Out back, the covered porch creates a natural extension of the living space, overlooking wide-open acreage that's usable, flat, and easy to maintain. Whether you're looking to enjoy the quiet, expand your setup, or simply have room to spread out, the land gives you options without compromise. A newly added asphalt circular driveway loops around the property, providing easy access, additional parking, and everyday convenience. The concrete walkway, additional carport, and storage building round out a property designed for both convenience and function. With all major systems; roof, HVAC, and water heater, just 2 years old, this is a true move-in ready opportunity that combines newer construction with land, utility, and privacy. For buyers who value space, a quality shop setup, and a property that's already dialed in, this one stands in a category of its own.
Full Property Details
Full Property Details for 151 Boone St
General
- Sold For: $255,000
- Taxes: $839 (2025)
- Status: Closed
- Type: Mobile Home
- Source: 2253
- MLS ID: 98256749
- Added to Site: 88 day(s) ago
Interior
- Number of Rooms: 7
- Interior Features: Kitchen Island, Pantry, Blinds/Shades, Eat-in Kitchen
- Appliances: Built-In Microwave, Built-In Electric Oven, Refrigerator, Range, Dishwasher
- Flooring: LVT/LVP
Rooms
Bathrooms
- Total Bathrooms: 2
- Full Bathrooms: 2
Bedrooms
- Total Bedrooms: 3
- Primary Bedroom: Primary Living Area
Other Rooms
- Eat-in kitchen: Yes
- Laundry: Dryer Hookup, Washer Hookup
Exterior
- Porch/Patio/Deck: Covered, Porch, Rear Porch
Parking
- Garage: Yes
- Garage Spaces: 2
- Parking Features: Workshop in Garage, Circular Driveway, Carport, Detached, Other, Asphalt, Garage, Storage
Location
- County: Jefferson
- Subdivision: Other
- Driving Directions: Traveling East on Stapleton Hwy, turn left on to Boone St, home is on your left.
School Information
- Elementary School: Jefferson
- Middle School: Jefferson County
- High School: Jefferson County
Heating & Cooling
- Air Conditioning: Yes
- Cooling Type: Central Air
- Heating Type: Electric, Forced Air
Utilities
- Sewer: Septic Tank
- Water: Public
- Utility Description: Satellite Internet
Structural Information
- Architectural Style: STR
- Structure Type: Steel Frame, Wood Frame
- Construction: Vinyl Siding, Steel Frame, Wood Frame
- Basement Desc.: None
- Roof: Composition
- Entry Floor Number: 1
- Square Feet: 1,375
- Year Built: 2024
Additional Structures
- Other Structures: Workshop, Outbuilding
Lot Features
- Lot Size (Acres): 10
- Lot Size (Sq. Ft.): 435,600
- Lot Dimensions: 1090 x 430
- Frontage: Paved, Paved
- Lot Features: Pasture
- Land Lease Avail: Yes
- Zoning: R1
- Fencing (Description): None
Financial Considerations
- For Sale: Yes
- Price Per Sq. Ft.: $192.73
- Assessment Amount: $57,872
- Tax Amount: $839.32
- Tax Year: 2025
- Terms: Cash, Conventional, FHA, VA Loan
Disclosures and Reports
- Special Conditions: Standard
- Legal Description: 0004 0347
- Property ID: 0048007s
Listed by VanderMorgan Realty, Kyle Joe Merritt
Sold by Blanchard & Calhoun - Evans, Amanda Russell Latham

Get Pre-Approved Today
Schools
Schools serving 151 Boone St
School District:Jefferson County School District
| Name | Grades | Distance |
|---|---|---|
Wrens Elementary School 1711 Georgia 17, Wrens, GA 30833 | PK-5 | 3.6 mi |
Jefferson County Middle School 3232 Ga Highway 296, Stapleton, GA 30823 | 6-8 | 8.4 mi |
Jefferson County High School 1157 Warrior Trail, Louisville, GA 30434 | 9-12 | 8.5 mi |
Disclaimer:
School attendance boundaries provided by ATTOM Data Solutions and are for reference only. Contact the school directly to verify enrollment eligibility.
Price & Sales History for 151 Boone St
Date
Details
Price
Change
Source
7/02/2026
Sold
$255,000
-3.77%
MLS
4/24/2026
Listed
$265,000
—
MLS
Disclaimer: Historical sales information is derived from public records provided by the county offices. Information is not guaranteed and should be independently verified.
151 Boone Street, Stapleton, GA 30823 (MLS# 98256749) is a Mobile Home property that was sold at $255,000 on July 02, 2026. Want to learn more about 151 Boone Street? Do you have questions about finding other Mobile Home real estate for sale in Stapleton? You can browse all Stapleton real estate or contact a Coldwell Banker agent to request more information.