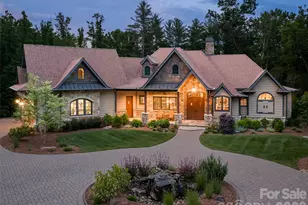
Full Property Details for 151 Bridgewater Dr
General
- Sold For: $2,890,000
- HOA FEE: $117/month
- HOA FEE FREQ.: Annually
- Status: Closed
- Type: Single Family
- Source: Charlotte_Regional_Realtor_Association
- MLS ID: 4386209
- Added to Site: 138 day(s) ago
Interior
- Fireplace: Yes
- Fireplace(s): Fire Pit, Gas, Gas Log, Great Room, Living Room, Outside, Porch, Wood Burning, Fire Pit, Gas, Gas Log, Great Room, Living Room, Outside, Porch, Wood Burning
- Appliances: Bar Fridge, Convection Oven, Dishwasher, Disposal, Double Oven, Dryer, Electric Oven, Exhaust Hood, Freezer, Gas Cooktop, Gas Water Heater, Microwave, Oven, Plumbed For Ice Maker, Refrigerator, Tankless Water Heater, Warming Drawer, Washer/Dryer, Wine Refrigerator
Rooms
- Total Bathrooms: 4
- Full Bathrooms: 3
- Half Bathrooms: 1
- Upper - Full Baths: 1
- Main - Full Baths: 2
- Main - 1/2 Baths: 1
- Total Bedrooms: 5
- Bedrooms Upper: 2
- Bedrooms Main & Up: 3
- Laundry: Laundry Room, Main Level, Sink
Additional Information
- Shared Amenities: Playground, Walking Trails
- Equipment: Generator, Surround Sound
Exterior
- Exterior Features: Fire Pit, In-Ground Irrigation
Parking
- Garage: Yes
- Garage Spaces: 6
- Parking Features: Driveway, Attached Garage, Detached Garage, Garage Door Opener, Garage Faces Side, Garage Shop, RV Access/Parking
Location
- County: Buncombe
- Subdivision: Bridgewater
- Driving Directions: GPS works. Gap Creek Rd to Bridgewater Dr until it ends. Home is on the right.
School Information
- Elementary School: Fairview
- Middle School: Cane Creek
- High School: AC Reynolds
Heating & Cooling
- Cooling Type: Ceiling Fan(s), Central Air, Ductless, Heat Pump, Zoned
- Heating Type: Ductless, Forced Air, Heat Pump, Natural Gas, Zoned
Utilities
- Sewer: Septic Installed
- Water: City
Structural Information
- Builder: Judd Builders
- Construction: Site Built
- Exterior Const.: Cedar Shake, Hardboard Siding, Stone
- Roof: Architectural Shingle
- Upper: 921 Sq. Ft.
- Main/1st Level: 3,192 Sq. Ft.
- Year Built: 2016
Lot Features
- Street/Road Desc.: Gated, Paved
- Lot Features: Level, Private, Rolling Slope, Creek/Stream, Wooded
- Rcmdd Zoning: OU
Financial Considerations
- Association Fee: $1,400
- Assoc Fee Freq.: Annually
- Terms: Cash, Conventional
Disclosures and Reports
- Restrictions: Architectural Review, Building, Manufactured Home Not Allowed, Modular Not Allowed
- Property ID: 967586002200000
- Lot Number: 6218/670-677
Listed by Howard Hanna Beverly-Hanks Fletcher
Sold by Howard Hanna Beverly-Hanks Fletcher