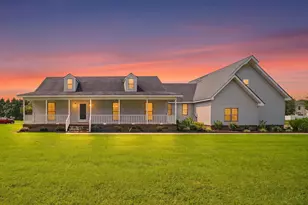
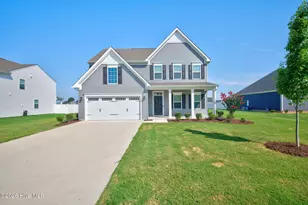
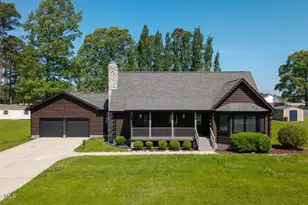
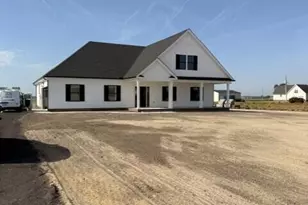
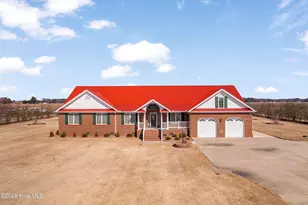
Full Property Details for 1514 Crescent Dr
General
- Sold For: $425,000
- Taxes: $3,402 (2023)
- Status: Closed
- Type: Single Family
- Source: 2253
- MLS ID: 100559786
- Added to Site: 223 day(s) ago
Interior
- Number of Rooms: 12
- Interior Features: Master Downstairs, Whole-Home Generator, Walk-in Shower, Wet Bar, Cedar Closet(s), Gas Log
- Fireplace: Yes
- Number of Fireplaces: 2
- Fireplace(s): Gas Log
- Appliances: Electric Oven, Water Softener, Washer, Refrigerator, Dryer, Electric Range, Generator
- Flooring: LVT/LVP, Tile, Vinyl, Hardwood
Rooms
- Total Bathrooms: 3
- Full Bathrooms: 3
- Total Bedrooms: 4
- Primary Bedroom: Primary Living Area
Additional Information
- Shared Amenities: None
- Equipment: Generator
Exterior
- Porch/Patio/Deck: Covered, Front Porch
Parking
- Garage: Yes
- Attached garage: Yes
- Garage Spaces: 2
- Parking Features: Additional Parking, Asphalt, Garage
Location
- County: Pasquotank
- Subdivision: Edgewood
- Driving Directions: From town traveling on Water Street (turns into Parkview Drive), take a right on Crescent Drive. Home is on the corner of Crescent and Midgett Drive (on the left).
School Information
- Elementary School: J.C. Sawyer Elementary
- Middle School: Elizabeth City Middle School
- High School: Pasquotank High School
Heating & Cooling
- Air Conditioning: Yes
- Cooling Type: Central Air, Heat Pump
- Heating Type: Propane, Heat Pump, Fireplace(s), Electric
Utilities
- Sewer: Municipal Sewer
- Water: Public
- Utility Description: Sewer Connected, Water Connected
Structural Information
- Architectural Style: STR
- Structure Type: Wood Frame, Stick Built
- Construction: Brick, Wood Frame
- Basement Desc.: None
- Roof: Architectural Shingle
- Entry Floor Number: 1
- Square Feet: 3,764
- Year Built: 1962
Lot Features
- Lot Size (Acres): 0.66
- Lot Size (Sq. Ft.): 28,903
- Lot Dimensions: 186 x 129 x 144 x 158; 41 x 127 x 50 x 99
- Frontage: Maintained, City Street, State Road, Paved, Paved
- Lot Features: Corner Lot
- Zoning: R-10
- Fencing (Description): Vinyl
Financial Considerations
- For Sale: Yes
- Price Per Sq. Ft.: $113.97
- Assessment Amount: $266,300
- Tax Amount: $3,402.23
- Tax Year: 2023
- Terms: Cash, Conventional
Disclosures and Reports
- Special Conditions: Standard
- Legal Description: PIN: 892314324942; 892314334053 Map: 64-Q-78, 79
- Property ID: 892314324942
Listed by Hall & Nixon Real Estate, Inc, Holly Glenn
Sold by RE/MAX Coastal Associates, Sonya Dowdy Green