This is a carousel with tiles that activate property listing cards. Use the previous and next buttons to navigate.
1/1
$399,000
This is a carousel with tiles that activate property listing cards. Use the previous and next buttons to navigate.
1/1
Property Description
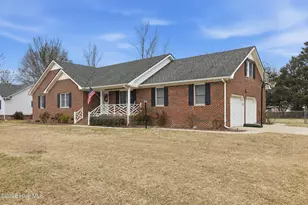
This beautifully updated and well-maintained brick ranch offers a great combination of comfort, space, and convenience. With three bedrooms, three full bathrooms, and a finished room over the garage, the layout provides flexibility for a variety of living needs. Inside, the open floor plan is designed for both everyday living and entertaining. The kitchen is well-equipped with ample cabinetry, generous workspace, and a cozy eat-in area for quick meals. Just off the kitchen, the formal dining room is ideal for hosting gatherings, while the spacious living room offers plenty of room to relax or spend time with family and guests. The primary suite serves as a comfortable retreat, complete with a large walk-in closet and a well-appointed bathroom. Additional features include a two-car attached garage and a partially floored attic, providing plenty of storage options. The crawlspace is equipped with a dehumidifier, offering added peace of mind. Step outside to a fenced backyard with an expansive deck--perfect for entertaining or unwinding at the end of the day. A large storage shed adds even more functionality for tools and lawn equipment. Located just outside city limits, this home offers a peaceful setting while still being close to shopping, dining, and everyday conveniences.
Full Property Details
Full Property Details for 1520 Jones Dr
General
- Sold For: $399,000
- Taxes: $1,819 (2023)
- Status: Closed
- Type: Single Family
- Source: 2253
- MLS ID: 100559088
- Added to Site: 70 day(s) ago
Interior
- Number of Rooms: 7
- Interior Features: Master Downstairs, Walk-in Closet(s), Entrance Foyer, Ceiling Fan(s), Walk-in Shower, Blinds/Shades, Eat-in Kitchen, Walk-In Closet(s)
- Appliances: Built-In Microwave, Refrigerator, Humidifier, Dishwasher, Electric Range
- Flooring: LVT/LVP, Carpet, Tile
Rooms
Bathrooms
- Total Bathrooms: 3
- Full Bathrooms: 3
Bedrooms
- Total Bedrooms: 3
- Primary Bedroom: Primary Living Area
Other Rooms
- Eat-in kitchen: Yes
- Laundry: Dryer Hookup, Washer Hookup, In Hall
Additional Information
- Shared Amenities: None
Exterior
- Porch/Patio/Deck: Deck, Front Porch
Parking
- Garage: Yes
- Attached garage: Yes
- Garage Spaces: 2
- Parking Features: Garage Faces Side, Garage Door Opener, Paved, Garage
Location
- County: Pasquotank
- Subdivision: Crosswinds
- Driving Directions: Take Weeksville Road south. Take a left onto Hockmeyer Drive. The driveway will be on the left of Hockmeyer.
School Information
- Elementary School: J.C. Sawyer Elementary
- Middle School: River Road Middle School
- High School: Northeastern High School
Heating & Cooling
- Air Conditioning: Yes
- Cooling Type: Central Air, Ceiling Fan(s)
- Heating Type: Electric, Heat Pump
Utilities
- Sewer: Septic Tank
- Water: Public
- Utility Description: Water Connected
Structural Information
- Architectural Style: STR
- Structure Type: Wood Frame, Stick Built
- Construction: Brick Veneer, Wood Frame
- Roof: Architectural Shingle
- Entry Floor Number: 1
- Square Feet: 2,368
- Year Built: 1993
Additional Structures
- Other Structures: Shed(s)
Lot Features
- Lot Size (Acres): 0.62
- Lot Size (Sq. Ft.): 27,007
- Lot Dimensions: 103 x 250 x 173 x 184
- Frontage: City Street, State Road
- Lot Features: Corner Lot
- Zoning: R-15
- Fencing (Description): Chain Link, Back Yard
Financial Considerations
- For Sale: Yes
- Price Per Sq. Ft.: $172.72
- Assessment Amount: $270,200
- Tax Amount: $1,819.24
- Tax Year: 2023
- Terms: Cash, Conventional, FHA, USDA Loan, VA Loan
Disclosures and Reports
- Special Conditions: Standard
- Legal Description: Lot 90, Section III, Crosswinds
- Property ID: 8932 313269
- Lot Number: 90
Listed by Hall & Nixon Real Estate, Inc, Laura Jopp
Sold by Howard Hanna WEW/EC, Nick Bridgers

Get Pre-Approved Today
Schools
Schools serving 1520 Jones Dr
School District:Pasquotank County Schools
| Name | Grades | Distance |
|---|---|---|
J C Sawyer Elementary 1007 Park Street, Elizabeth City, NC 27909 | K-5 | 3.5 mi |
River Road Middle 1701 River Road, Elizabeth City, NC 27909 | 6-8 | 2.3 mi |
Northeastern High 963 Oak Stump Road, Elizabeth City, NC 27909 | 9-12 | 5.4 mi |
Disclaimer:
School attendance boundaries provided by ATTOM Data Solutions and are for reference only. Contact the school directly to verify enrollment eligibility.
Price & Sales History for 1520 Jones Dr
Date
Details
Price
Change
Source
5/13/2026
Sold
$399,000
-2.44%
MLS
3/18/2026
Listed
$409,000
—
MLS
Disclaimer: Historical sales information is derived from public records provided by the county offices. Information is not guaranteed and should be independently verified.
1520 Jones Drive, Elizabeth City, NC 27909 (MLS# 100559088) is a Single Family property that was sold at $399,000 on May 13, 2026. Want to learn more about 1520 Jones Drive? Do you have questions about finding other Single Family real estate for sale in Elizabeth City? You can browse all Elizabeth City real estate or contact a Coldwell Banker agent to request more information.