This is a carousel with tiles that activate property listing cards. Use the previous and next buttons to navigate.
1/1
$430,000
This is a carousel with tiles that activate property listing cards. Use the previous and next buttons to navigate.
1/1
Property Description
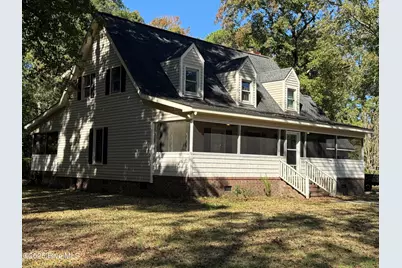
Country setting close to downtown Beaufort. 5 Acres of land partially cleared and partially wooded. Convenient to schools, shopping and marinas this property is ready to be renovated to be your dream home. Large front screened porch, back screened porch and shed in backyard. Lots of potential in this over 2000 square foot fixer upper. Downstairs includes a master suite, combo living/dining/kitchen, half bath and utility room. 2nd floor has two bedrooms, two baths and two bonus rooms!! Kitchen was updated in 2018. Acreage this close to town is rare! Room to grow and a perfect place to call home!
Full Property Details
Full Property Details for 153 Kelly Dr
General
- Sold For: $430,000
- Taxes: (2024)
- Status: Closed
- Type: Single Family
- Source: 2253
- MLS ID: 100539262
- Added to Site: 283 day(s) ago
Interior
- Number of Rooms: 9
- Interior Features: Master Downstairs, Gas Log
- Fireplace: Yes
- Fireplace(s): Gas Log
- Appliances: Built-In Microwave, Refrigerator, Range, Dishwasher
- Flooring: LVT/LVP, Carpet
Rooms
Bathrooms
- Total Bathrooms: 4
- Full Bathrooms: 3
- Half Bathrooms: 1
Bedrooms
- Total Bedrooms: 3
- Primary Bedroom: Primary Living Area
Other Rooms
- Laundry: Laundry Room
Exterior
- Porch/Patio/Deck: Enclosed, Porch, Screened
Parking
- Garage: Yes
- Attached garage: Yes
- Garage Spaces: 2
- Parking Features: Garage Faces Front, Concrete, Paved
Location
- County: Carteret
- Subdivision: Not In Subdivision
- Driving Directions: HIghway 70 E to Beaufort. 153 Kelly Dr is on new bypass. Must go past home and u-turn on 70W.
School Information
- Elementary School: Beaufort
- Middle School: Beaufort
- High School: East Carteret
Heating & Cooling
- Cooling Type: Heat Pump
- Heating Type: Heat Pump, Electric
Utilities
- Sewer: Septic Tank
- Water: Well
- Utility Description: Cable Available
Structural Information
- Structure Type: Wood Frame, Stick Built
- Construction: Aluminum Siding, Vinyl Siding, Wood Frame
- Roof: Shingle, Composition
- Stories/Levels: 2
- Square Feet: 2,000
- Year Built: 1984
Additional Structures
- Other Structures: Shed(s)
Lot Features
- Lot Size (Acres): 5
- Lot Size (Sq. Ft.): 217,800
- Lot Dimensions: 389 x 529 x 495 x 352 x IRR
- Frontage: Easement, City Street, State Road, See Remarks, Paved, Paved
- Lot Features: Open Lot, Wooded
- Zoning: Res
- Fencing (Description): None
Financial Considerations
- For Sale: Yes
- Price Per Sq. Ft.: $212.5
- Assessment Amount: $371,667
- Tax Year: 2024
- Terms: Cash, Conventional
Disclosures and Reports
- Special Conditions: Standard
- Legal Description: LOT BEAUFORT
- Property ID: 731703007898000
Listed and Sold by Coldwell Banker Sea Coast AB, Copeland Bernauer Team
Get Pre-Approved Today
Schools
Schools serving 153 Kelly Dr
School District:Carteret County Schools
| Name | Grades | Distance |
|---|---|---|
Beaufort Middle School, Beaufort, NC 100 Carraway Drive, Beaufort, NC 28516 | 6-8 | 1.2 mi |
Beaufort Elementary School, Beaufort, NC 110 Carraway Drive, Beaufort, NC 28516 | PK-5 | 1.3 mi |
East Carteret High School 3263 U.S. 70, Beaufort, NC 28516 | 9-12 | 2.5 mi |
Disclaimer:
School attendance boundaries provided by ATTOM Data Solutions and are for reference only. Contact the school directly to verify enrollment eligibility.
Price & Sales History for 153 Kelly Dr
Date
Details
Price
Change
Source
3/05/2026
Sold
$430,000
—
MLS
Disclaimer: Historical sales information is derived from public records provided by the county offices. Information is not guaranteed and should be independently verified.

153 Kelly Drive, Beaufort, NC 28516 (MLS# 100539262) is a Single Family property that was sold at $430,000 on March 05, 2026. Want to learn more about 153 Kelly Drive? Do you have questions about finding other Single Family real estate for sale in Beaufort? You can browse all Beaufort real estate or contact a Coldwell Banker agent to request more information.