This is a carousel with tiles that activate property listing cards. Use the previous and next buttons to navigate.
1/1
$585,000
This is a carousel with tiles that activate property listing cards. Use the previous and next buttons to navigate.
1/1
Property Description
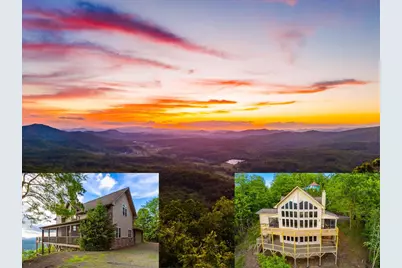
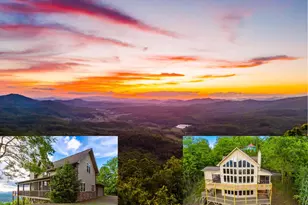
Experience refined mountain living in this FURNISHED 3 bedroom, 3 bathroom custom home with two versatile bonus rooms, set on nearly one and a half private acres inside an upscale gated community. Additionally, a small lot that houses the community's well is included. Designed with quality and craftsmanship at every turn, this three-level retreat showcases high-end finishes, thoughtful details, and BREATHTAKING PANORAMIC VIEWS. Arrive via the gravel drive to the attached double garage, then pass through a decorative iron gate to a welcoming screened porch and expansive deck where the mountain vistas immediately captivate. Step inside to the stunning Great Room that features a vaulted tongue-and-groove ceiling, rich wood floors that flow throughout the home, a dramatic floor-to-ceiling stacked stone fireplace, and an impressive wall of windows framing the scenery. The adjacent kitchen is both functional and elegant, offering custom cabinetry, granite countertops, stainless steel appliances, and a dining area perfectly positioned to enjoy the views. Two guest bedrooms are down the hall-one with built-in bookshelves and a window bench seat-along with a full bathroom boasting a custom tile step-in shower and a well-equipped laundry room with a utility sink and built-in cabinets. Upstairs, a loft sitting area overlooks the Great Room and leads to the spacious Master Suite with vaulted ceiling, walk-in closet, and spa-like bathroom featuring double vessel sinks, tile floors, a classic claw-foot tub, and separate shower. The lower level provides a large recreation room with built-in book shelves, a kitchenette, outdoor access, and window seating, plus two bonus rooms and another full bathroom with double vanity. For peace of mind, the home has 50-year roof shingles, a whole-house humidifier, and a water filtration system. No corners were cut-this home is truly a custom mountain masterpiece.
Full Property Details
Full Property Details for 1530 Mason Wy
General
- Sold For: $585,000
- HOA FEE: $83/month
- HOA FEE FREQ.: Annually
- Taxes: $1,678 (2025)
- Status: Closed
- Type: Single Family
- Source: 2253
- MLS ID: 98524463
- Added to Site: 158 day(s) ago
Rental Information
- Lease/Rent Term: Short Term Lease
Interior
- Number of Rooms: 11
- Interior Features: Walk-in Closet(s), Vaulted Ceiling(s), Ceiling Fan(s), Furnished, Wet Bar, Basement, Walk-In Closet(s)
- Appliances: Built-In Microwave, Washer, Refrigerator, Range, Dryer, Dishwasher
- Furnished: Yes
- Furnishings: Furnished
- Flooring: Tile, Wood
Rooms
Bathrooms
- Total Bathrooms: 3
- Full Bathrooms: 3
Bedrooms
- Total Bedrooms: 3
Other Rooms
- Laundry: Dryer Hookup, Washer Hookup
Additional Information
- Shared Amenities: Gated, Maintenance Roads, Water
Exterior
- Porch/Patio/Deck: Screened
Parking
- Attached garage: Yes
- Parking Features: Attached, Gravel, Garage
Location
- County: Cherokee
- Subdivision: Brasstown Heights
- Driving Directions: From Hwy 64/74 in Murphy, turn on 64 E and go straight at the traffic light. Go aprox 4.1 mi to a Right on Old Hwy 64/State Rd 1548. Go approx 1.7 mi to a Right on Brasstown Rd. Go approx 0.6 mi then Left on Folk School Rd. Go approx half-mile and road becomes Mason Rd. Go approx 2.4 mi and house is on the Right.
School Information
- Elementary School: Murphy
- Middle School: Murphy Middle
- High School: Murphy High School
Community
- Association: Yes
Heating & Cooling
- Air Conditioning: Yes
- Cooling Type: Central Air, Heat Pump
- Heating Type: Heat Pump
Utilities
- Sewer: Septic Tank
- Water: Shared Well
Structural Information
- Construction: Fiber Cement, Brick/Stone
- Basement Desc.: Finished, Full, Walk-Out Access
- Roof: Composition
- Square Feet: 3,264
- Year Built: 2007
Lot Features
- Lot Size (Acres): 1.42
- Lot Size (Sq. Ft.): 61,855
- Lot Dimensions: 1.42
- Frontage: Paved, Paved
- Lot Features: Wooded
- Zoning: None
Financial Considerations
- For Sale: Yes
- Price Per Sq. Ft.: $183.76
- Association Fee: $1,000
- Assoc Fee Freq.: Annually
- Tax Amount: $1,678.84
- Tax Year: 2025
- Terms: Cash, Conventional
Disclosures and Reports
- Property ID: 541900079513000
- Lot Number: 3
Listed by ReMax Mountain Properties, Poltrock Team
Sold by ReMax Mountain Properties, Dexter Hubbard

Get Pre-Approved Today
Schools
Schools serving 1530 Mason Wy
School District:Cherokee County Schools
| Name | Grades | Distance |
|---|---|---|
Martins Creek Elementary/Mid 1459 Tobe Stalcup Road, Murphy, NC 28906 | PK-8 | 2.4 mi |
Murphy High 234 High School Circle, Murphy, NC 28906 | 9-12 | 6.4 mi |
Disclaimer:
School attendance boundaries provided by ATTOM Data Solutions and are for reference only. Contact the school directly to verify enrollment eligibility.
Price & Sales History for 1530 Mason Wy
Date
Details
Price
Change
Source
6/23/2026
Sold
$585,000
-2.47%
MLS
2/06/2026
Listed
$599,800
—
MLS
Disclaimer: Historical sales information is derived from public records provided by the county offices. Information is not guaranteed and should be independently verified.
1530 Mason Way, Brasstown, NC 28902 (MLS# 98524463) is a Single Family property that was sold at $585,000 on June 23, 2026. Want to learn more about 1530 Mason Way? Do you have questions about finding other Single Family real estate for sale in Brasstown? You can browse all Brasstown real estate or contact a Coldwell Banker agent to request more information.