This is a carousel with tiles that activate property listing cards. Use the previous and next buttons to navigate.
1/1
$2,800
This is a carousel with tiles that activate property listing cards. Use the previous and next buttons to navigate.
1/1
Property Description
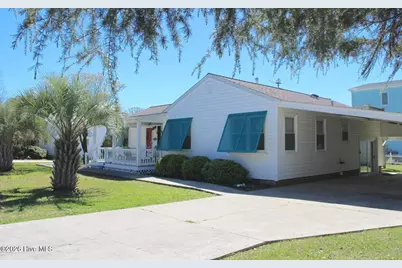
Amazing opportunity to rent a single level, furnished home on Ann Street one block from Taylor's Creek. Spacious mid century, single family home with lots of character and lovely furnishings. Room to spread out with 4 bedrooms, plus a spacious kitchen and den, a wide front porch plus a back deck. Attached carport - plenty of parking space and an outdoor storage shed. No HOA and not in a flood zone..a quiet end of Ann Street - great location for walking, biking and even room to park your golf cart! A great full time residence or even make it your vacation home - 12 month lease. Call for more details.
Full Property Details
Full Property Details for 1534 Ann St
General
- Rent: $2,800
- Status: Closed
- Type: Single Family
- Source: 2253
- MLS ID: 100587128
- Added to Site: 24 day(s) ago
Rental Information
- Lease/Rent Term: 12 Months
Interior
- Number of Rooms: 7
- Interior Features: Master Downstairs, Kitchen Island, Ceiling Fan(s), Walk-in Shower, Blinds/Shades, Eat-in Kitchen
- Appliances: Vented Exhaust Fan, Electric Oven, Refrigerator, Dishwasher
- Furnished: Yes
- Furnishings: Furnished
- Flooring: Carpet, Tile, Wood
Rooms
Bathrooms
- Total Bathrooms: 2
- Full Bathrooms: 2
Bedrooms
- Total Bedrooms: 4
- Primary Bedroom: Primary Living Area
Other Rooms
- Eat-in kitchen: Yes
- Laundry: Laundry Room
Additional Information
- Shared Amenities: None
- Security/Safety: Smoke Detector(s)
Exterior
- Exterior Features: Shutters - Functional
- Porch/Patio/Deck: Open, Covered, Deck, Porch
Parking
- Carport Spaces: 2
- Parking Features: Golf Cart Parking, Carport, On Site, Paved
Location
- County: Carteret
- Subdivision: Not In Subdivision
- Driving Directions: Front Street east, left onto Ocean Street, left on Ann - home on the left.
School Information
- Elementary School: Beaufort
- Middle School: Beaufort
- High School: East Carteret
Heating & Cooling
- Air Conditioning: Yes
- Cooling Type: Central Air
- Heating Type: Heat Pump, Oil
Utilities
- Sewer: Municipal Sewer, City of Beaufort
- Water: Public
- Utility Description: Sewer Available, Water Available
Structural Information
- Structure Type: Wood Frame
- Construction: Vinyl Siding, Wood Frame
- Square Feet: 1,616
- Year Built: 1943
Lot Features
- Lot Size (Acres): 0.25
- Lot Size (Sq. Ft.): 11,064
- Frontage: City Street, Maintained
- Fencing (Description): None
Financial Considerations
- For Sale: Yes
- Price Per Sq. Ft.: $1.73
- Application Fee: $50
- Owner Pays: Pest Control, Grounds Care
- Tenant Pays: Trash Collection, Water, Electricity, Cable TV, Sewer, Cooling, Deposit, Heating
Disclosures and Reports
- Property ID: 730507697092000
Listed and Sold by Eddy Myers Real Estate, Cynthia Safrit

Schools
Schools serving 1534 Ann St
School District:Carteret County Schools
| Name | Grades | Distance |
|---|---|---|
Beaufort Elementary School, Beaufort, NC 110 Carraway Drive, Beaufort, NC 28516 | PK-5 | 1.1 mi |
Beaufort Middle School, Beaufort, NC 100 Carraway Drive, Beaufort, NC 28516 | 6-8 | 1.1 mi |
East Carteret High School 3263 U.S. 70, Beaufort, NC 28516 | 9-12 | 4.8 mi |
Disclaimer:
School attendance boundaries provided by ATTOM Data Solutions and are for reference only. Contact the school directly to verify enrollment eligibility.
Price History for 1534 Ann St
Date
Details
Price
Change
Source
7/11/2026
Sold
$2,800
—
MLS
7/08/2026
Listed
$2,800
—
MLS
Disclaimer: Historical sales information is derived from public records provided by the county offices. Information is not guaranteed and should be independently verified.
1534 Ann Street, Beaufort, NC 28516 (MLS# 100587128) is a Single Family property that was sold at $2,800 on July 11, 2026. Want to learn more about 1534 Ann Street? Do you have questions about finding other real estate for sale or rent in Beaufort? You can browse all Beaufort rentals or contact a Coldwell Banker agent to request more information.