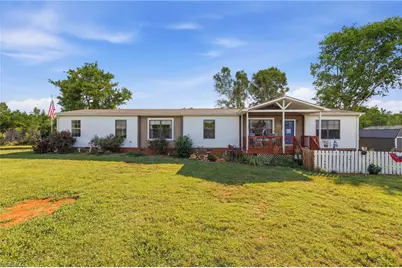
This is a carousel with tiles that activate property listing cards. Use the previous and next buttons to navigate.
1/38
$265,000 Just Listed
This is a carousel with tiles that activate property listing cards. Use the previous and next buttons to navigate.
1/38
Property Description
Welcome home to the peaceful charm of country living! Nestled on a beautiful 1-acre lot this 4-bedroom, 2-bath home offers the perfect balance of privacy and convenience. Step inside to discover a thoughtfully designed open floor plan filled with natural light. The spacious kitchen features a large center island w/added prep space and seating, seamlessly flowing into the cozy living room-creating the ideal space for everyday living and entertaining. Start your mornings with a cup of coffee in the bright sunroom, where abundant natural light and scenic views provide the perfect place to relax and unwind. Outside, the expansive backyard offers endless opportunities for gardening, recreation, or simply enjoying the peaceful surroundings. Beat the summer heat in the oversized above-ground swimming pool, making this home an ideal retreat for family and friends. If you're looking for room to grow or simply a place to slow down and enjoy life, this beautiful property truly feels like home!
Full Property Details
Full Property Details for 1535 Shaw Rd
General
- Price: $265,000
- Taxes: $1,305
- Status: Active
- Type: Mobile Home
- Source: Triad_MLS
- MLS ID: 1227269
- Updated: 7/12/2026
- Added to Site: 3 day(s) ago
Interior
- Number of Rooms: 10
- Interior Features: Ceiling Fan(s), Freestanding Tub, Kitchen Island, Pantry
- Appliances: Microwave, Dishwasher, Free-Standing Range, Cooktop, Electric Water Heater
- Flooring: Carpet, Vinyl
Rooms
Bathrooms
- Total Bathrooms: 2
- Full Bathrooms: 2
- Main Floor Baths: 2
- Main - Full Baths: 2
Bedrooms
- Total Bedrooms: 4
- 1st/Main Floor Primary: Yes
Other Rooms
- Laundry: Dryer Connection, Main Level, Washer Hookup
Additional Information
- Pool: Yes
- Pool Description: Above Ground, Private
- Security/Safety: Smoke Detector(s)
Exterior
- Exterior Features: Garden
- Patio/Terrace: Yes
Parking
- Garage Description: Detached Carport
- Garage Spaces: 2
- Parking Features: Carport, Driveway, Gravel, Detached Carport
Location
- County: Caswell
- Subdivision: None
- Driving Directions: NC HWY 87 towards Burlington, take a left on Cherry Grove, right onto Browns Chapel, left onto Underwood, left onto Shaw Rd, right onto gravel driveway. Home will be the 2nd property on your left.
Heating & Cooling
- Cooling Type: Central Air, Multi Units
- Heating Type: Heat Pump, Multiple Systems, Electric
- Heating Fuel: Electric
- Water Heater: Electric
Utilities
- Sewer: Septic Tank
- Water: Private, Well
Structural Information
- Architectural Style: Ranch
- Exterior Const.: Brick, Vinyl Siding
- Basement: Yes
- Basement Desc.: Crawl Space
- Stories/Levels: One
- Square Feet: 2,287
- Heated/Cooled: 2,287 Sq. Ft.
- Year Built: 2021
Manufactured Home
- Mobile Home Type: Double Wide
Additional Structures
- Other Structures: Storage
Lot Features
- Lot Size (Acres): 1
- Road Maintenance: Private Maintained Road
- Fence: Yes
- Lot Features: Cleared, Dead End, Land Locked - Easement, Level, Rural, Secluded
- Fencing (Description): Fenced
Financial Considerations
- Price Per Acre: $265,000
- Tax Amount: $1,305
- Terms: Cash, Conventional, FHA, USDA Loan, VA Loan
Disclosures and Reports
- Special Conditions: Owner Sale
Listed by Howard Hanna Allen Tate Oak Ridge Commons
Get Pre-Approved Today
Schools
Schools serving 1535 Shaw Rd
School District:Caswell County Schools
| Name | Grades | Distance |
|---|---|---|
Stoney Creek Elementary School 1803 Stoney Creek School Road, Reidsville, NC 27320 | K-5 | 4.8 mi |
N L Dillard Middle School 255 Hatchett Road, Yanceyville, NC 27379 | 6-8 | 11.6 mi |
Bartlett Yancey High School 466 Main Street, Yanceyville, NC 27379 | 9-12 | 12.5 mi |
Disclaimer:
School attendance boundaries provided by ATTOM Data Solutions and are for reference only. Contact the school directly to verify enrollment eligibility.
Price & Sales History for 1535 Shaw Rd
Date
Details
Price
Change
Source
7/12/2026
Listed
$265,000
—
MLS
Disclaimer: Historical sales information is derived from public records provided by the county offices. Information is not guaranteed and should be independently verified.
Tax History
Tax History for 1535 Shaw Rd
Year
Property Taxes
Change
Tax Assessment
Change
2025
$1,305
7%
$178,022
—
2024
$1,225
100%
$178,022
72%
2023
100%
$103,229
—
2022
—
$103,229
—
Disclaimer: Historical tax information is derived from public records provided by the county offices. Information is not guaranteed and should be independently verified.
Estimate the Cost
Estimate the Cost for 1535 Shaw Rd
1535 Shaw Road, Elon, NC 27244 (MLS# 1227269) is a Mobile Home property with 4 bedrooms and 2 full bathrooms. 1535 Shaw Road is currently listed for $265,000 and was received on July 12, 2026. Want to learn more about 1535 Shaw Road? Do you have questions about finding other Mobile Home real estate for sale in Elon? You can browse all Elon real estate or contact a Coldwell Banker agent to request more information.