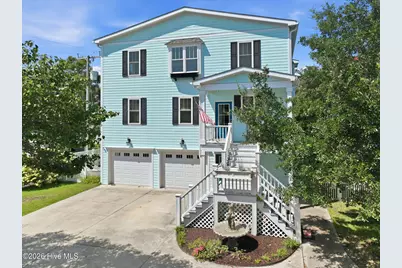
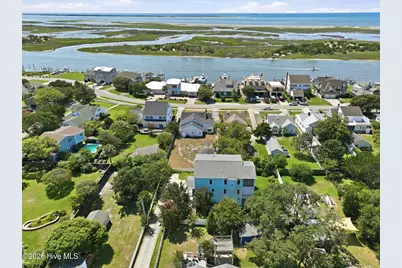
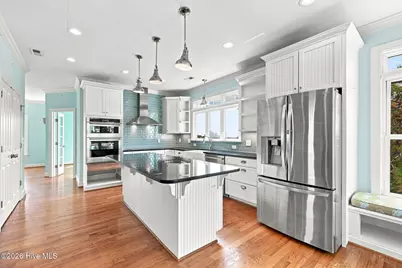
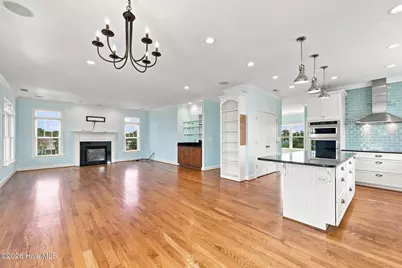
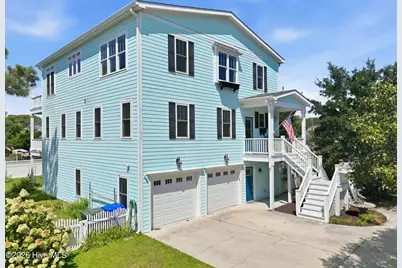
Full Property Details for 1536 Ann St
General
- Price: $1,499,000
- Taxes: $8,859 (2026)
- Status: Active
- Type: Single Family
- Source: 2253
- MLS ID: 100596410
- Updated: 8/30/2026
- Added to Site: 33 day(s) ago
Interior
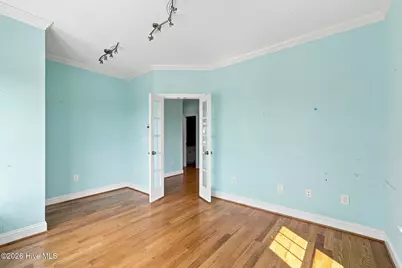
- Number of Rooms: 11
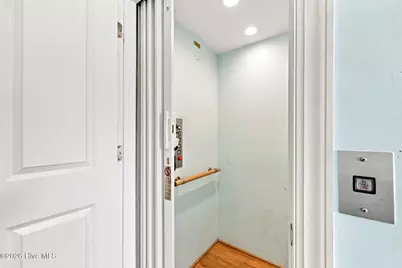
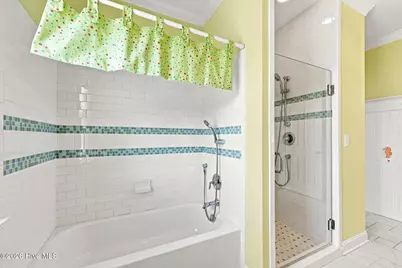
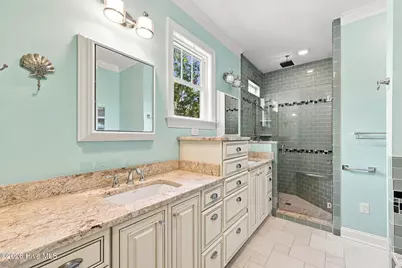
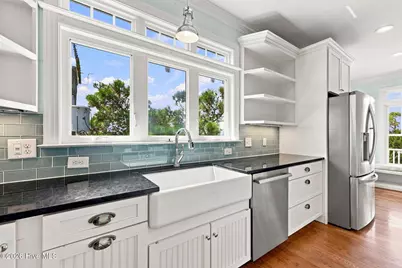
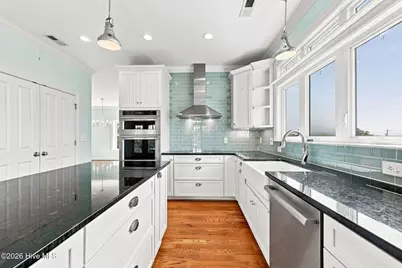
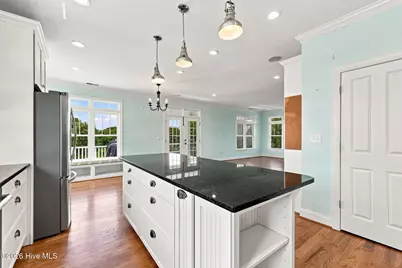
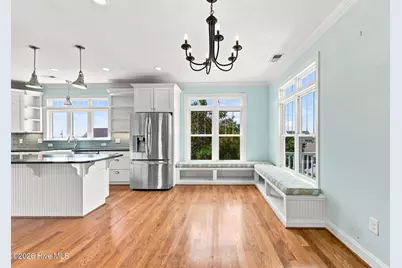
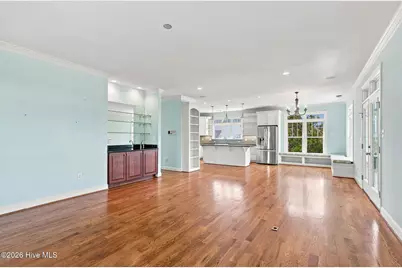
- Interior Features: Central Vacuum, Walk-in Closet(s), High Ceilings, Entrance Foyer, Solid Surface, Whole-Home Generator, Bookcases, Kitchen Island, Ceiling Fan(s), Elevator, Pantry, Reverse Floor Plan, Walk-in Shower, Wet Bar, Blinds/Shades, Built-in Features, Eat-in Kitchen, Gas Log, Walk-In Closet(s), See Remarks
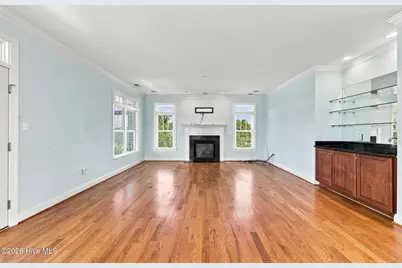
- Fireplace: Yes
- Number of Fireplaces: 1
- Fireplace(s): Gas Log
- Appliances: Vented Exhaust Fan, Electric Cooktop, Built-In Electric Oven, Self Cleaning Oven, Refrigerator, Dishwasher, Intercom
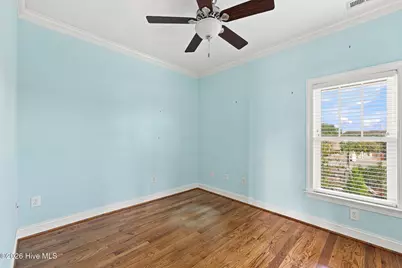
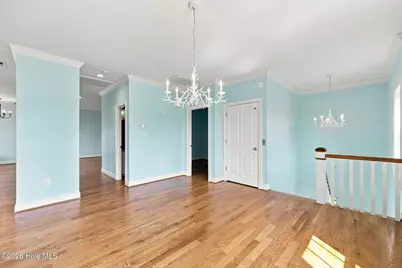
- Flooring: Tile, Hardwood
Rooms
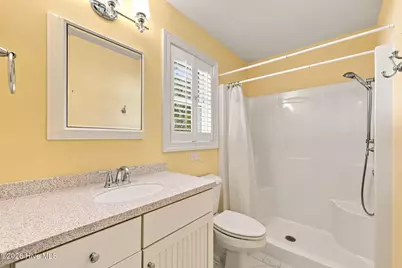
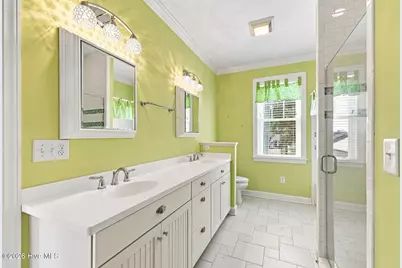
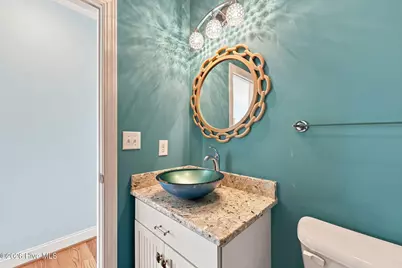
- Total Bathrooms: 4
- Full Bathrooms: 3
- Half Bathrooms: 1
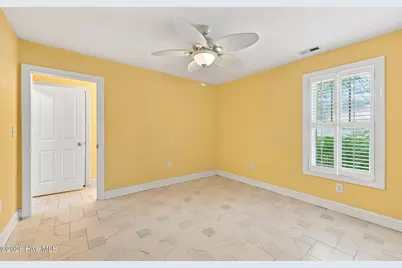
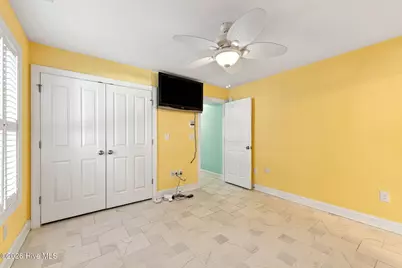
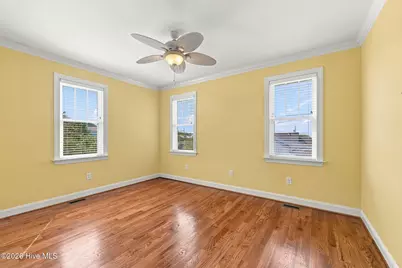
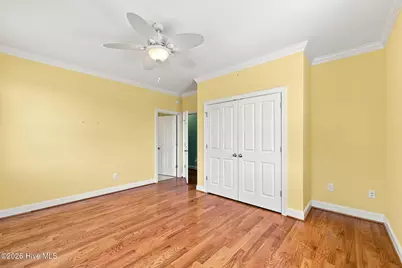
- Total Bedrooms: 6
- Primary Bedroom: Non Primary Living Area
- Eat-in kitchen: Yes
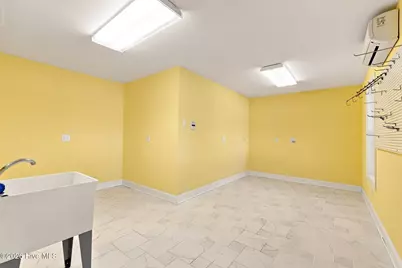
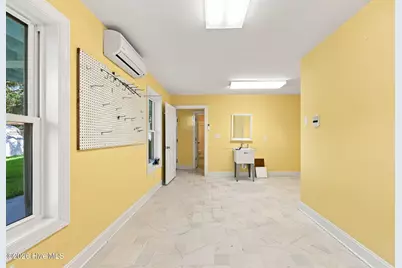
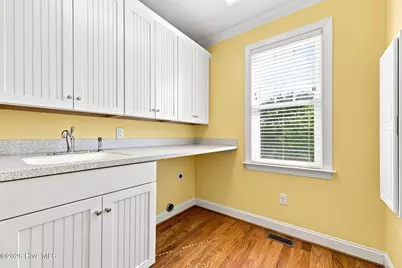
- Laundry: Dryer Hookup, Washer Hookup, Laundry Room, Utility Sink
Additional Information
- Shared Amenities: None
- Security/Safety: Security System, Cameras Included, Security System Owned
Exterior
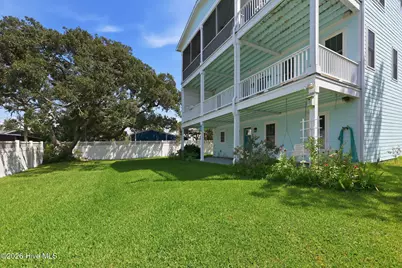
- Exterior Features: Outdoor Shower
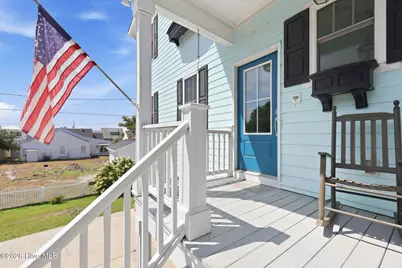
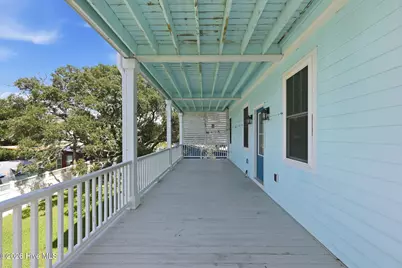
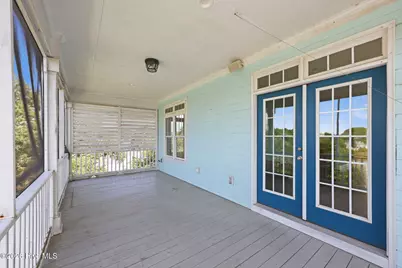
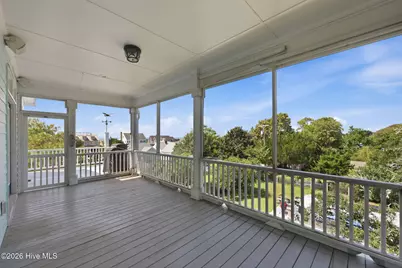
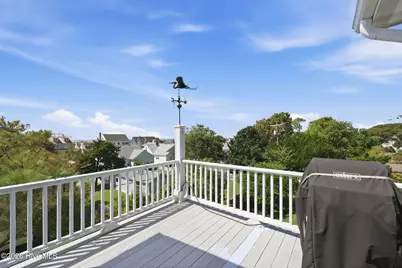
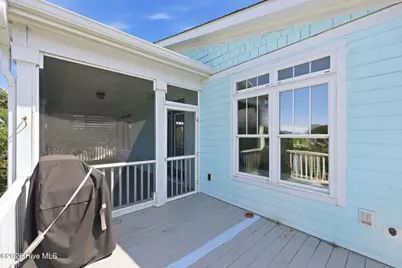
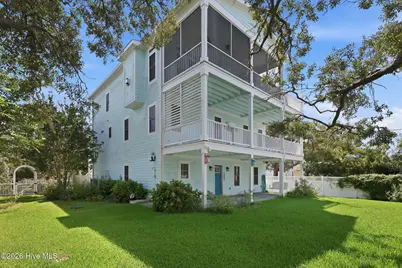
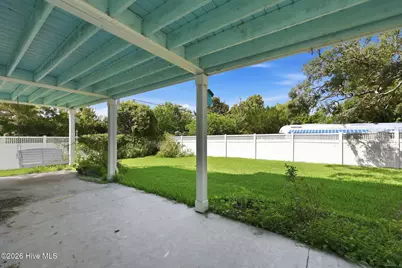
- Porch/Patio/Deck: Open, Covered, Deck, Patio, Screened, Front Porch, Rear
Parking
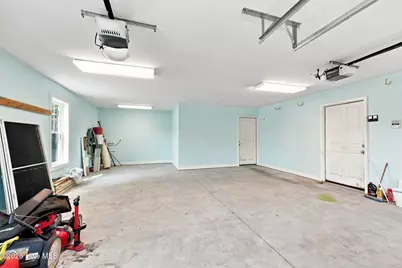
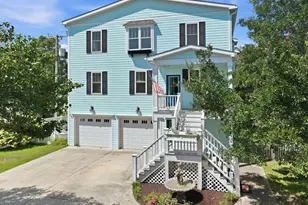
- Garage: Yes
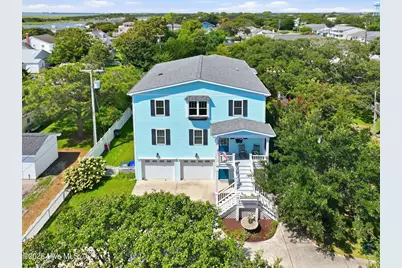
- Attached garage: Yes
- Garage Spaces: 2
- Parking Features: Garage Faces Front, Concrete, Garage Door Opener, Garage
Location
- County: Carteret
- Subdivision: Not In Subdivision
- Driving Directions: 70 East, take a right on Turner Street, left onto Cedar Street, right onto Lennoxville Road. Make a right onto Ocean Street and then a right onto Ann Street. 1536 Ann Street will be on the left down the driveway.
School Information
- Elementary School: Beaufort
- Middle School: Beaufort
- High School: East Carteret
Heating & Cooling
- Air Conditioning: Yes
- Cooling Type: Zoned, Heat Pump
- Heating Type: Heat Pump, Electric, Zoned
Utilities
- Sewer: Municipal Sewer, City of Beaufort
- Water: Public
- Utility Description: Sewer Connected, Water Connected
Structural Information
- Structure Type: Wood Frame, Stick Built
- Construction: Fiber Cement, Wood Frame
- Basement Desc.: None
- Roof: Shingle, Composition
- Entry Floor Number: 1
- Square Feet: 3,244
- Year Built: 2014
Additional Structures
- Other Structures: Fountain
Lot Features
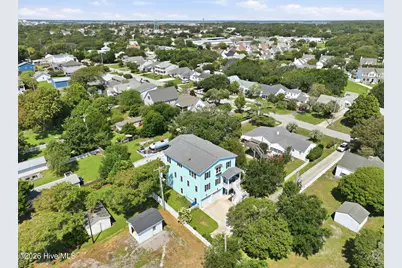
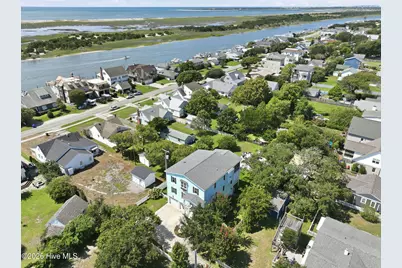
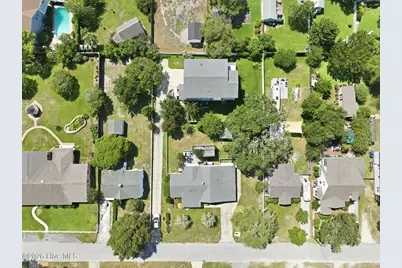
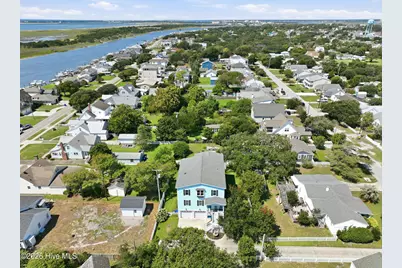
- Lot Size (Acres): 0.24
- Lot Size (Sq. Ft.): 10,454
- Lot Dimensions: 14 x 181 x 120 x 70 x 94 x 109
- Frontage: City Street, State Road
- Lot Features: Cleared, Landscaped
- Zoning: Residential
- Fencing (Description): Back Yard, Vinyl, Fenced
Financial Considerations
- For Sale: Yes
- Price Per Sq. Ft.: $462.08
- Assessment Amount: $1,558,332
- Tax Amount: $8,859.73
- Tax Year: 2026
- Terms: Cash, Conventional
Disclosures and Reports
- Special Conditions: Standard
- Legal Description: TR 2 FORTESCUE INVESTMENT GROUP
- Property ID: 730507688913000
Listed by Keller Williams Crystal Coast, Bradberry Garner Real Estate