This is a carousel with tiles that activate property listing cards. Use the previous and next buttons to navigate.
1/34
$1,290,000
This is a carousel with tiles that activate property listing cards. Use the previous and next buttons to navigate.
1/34
Property Description
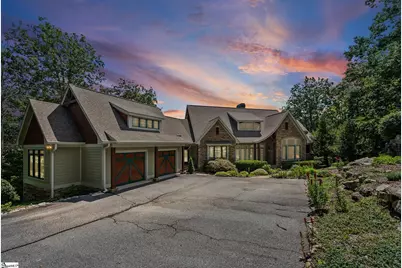
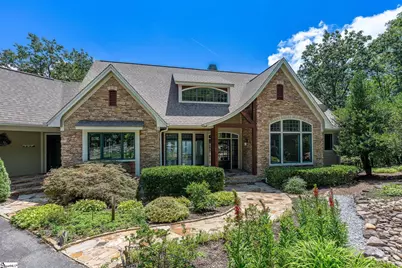
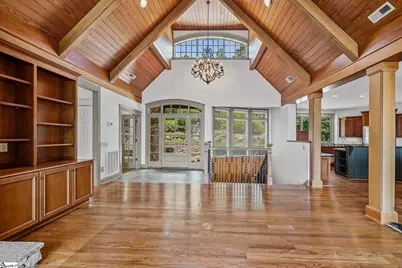
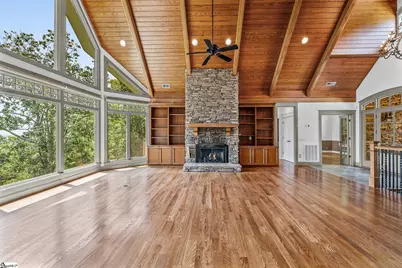
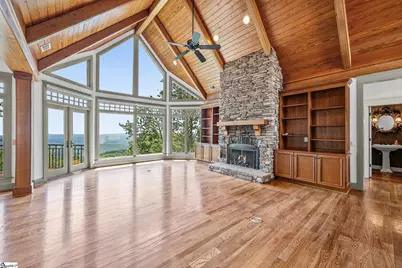
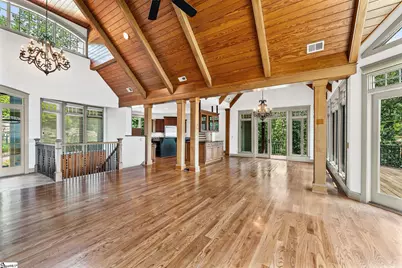
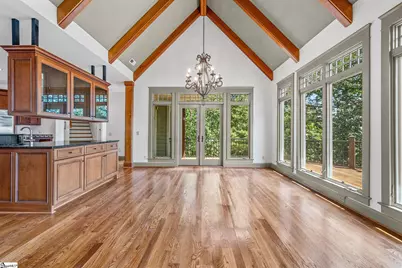
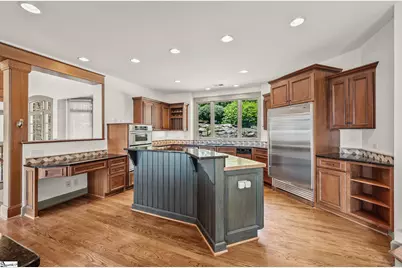
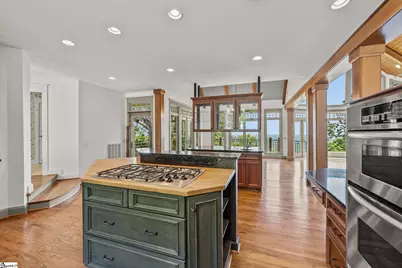
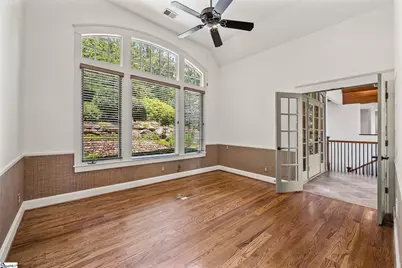
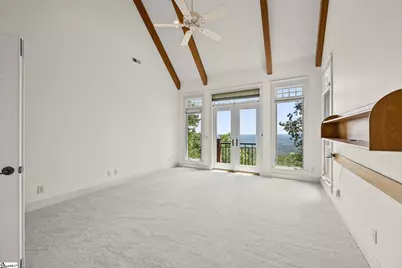
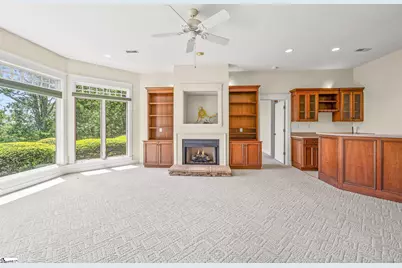
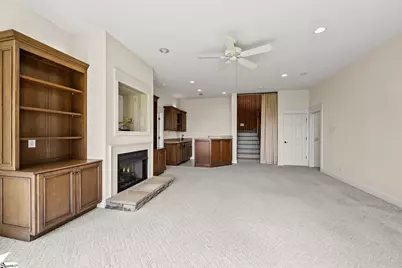
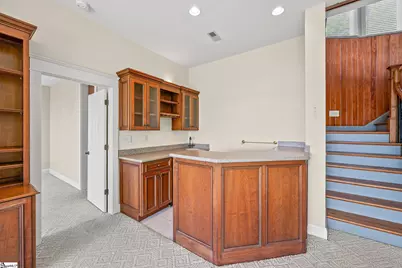
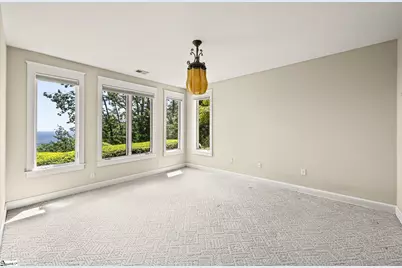
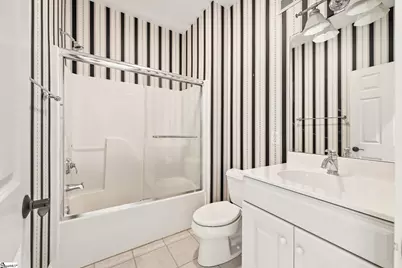
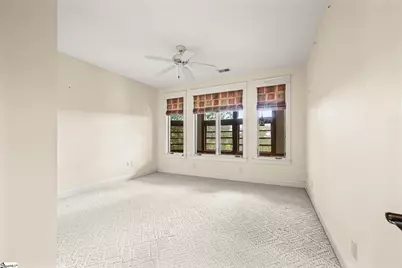
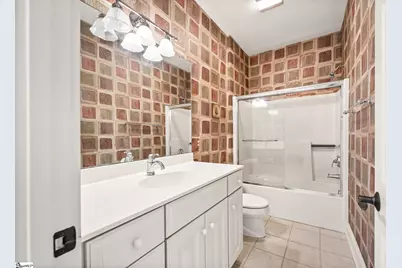
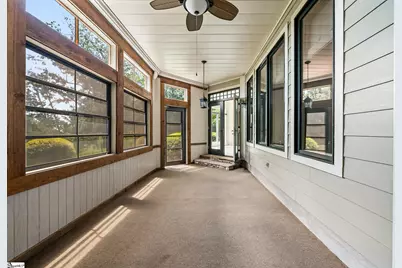
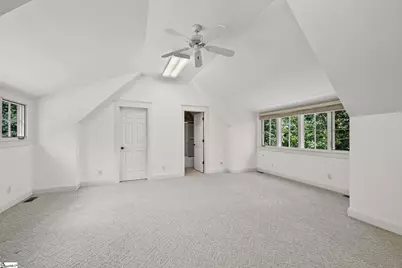
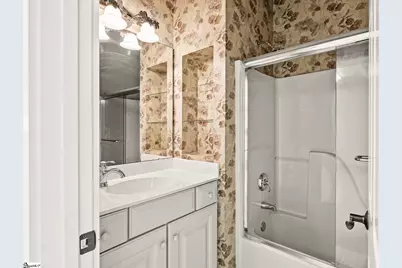
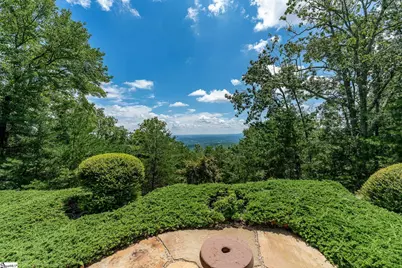
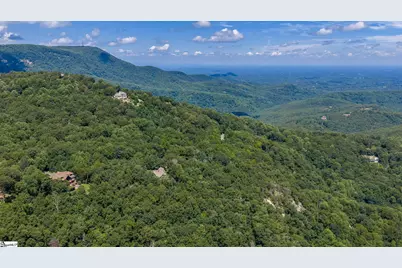
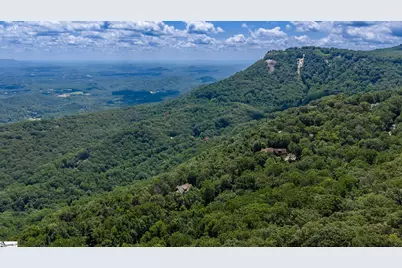
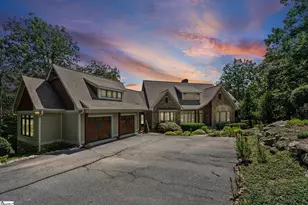
Experience mountain luxury in this exceptional Craftsman style home nestled within The Cliffs at Glassy, one of the Upstate's premier gated golf and mountain communities. Showcasing breathtaking panoramic views stretching across Greenville and Spartanburg, this beautifully designed residence combines quality craftsmanship with comfortable everyday living. The open concept floor plan is anchored by a stunning great room featuring soaring vaulted wood ceilings, a floor-to-ceiling stone fireplace, and expansive windows that capture the incredible mountain and city views. The adjoining gourmet kitchen is equipped with premium Thermador appliances, a Sub-Zero refrigerator, trash compactor, generous cabinetry, and abundant prep space, making it ideal for entertaining. Step outside onto the spacious deck to enjoy cool mountain breezes and spectacular vistas. The main level offers effortless living with a private primary suite featuring a charming Juliette balcony, a dedicated home office, and convenient access to the main living spaces. Above the garage, a private guest suite with its own HVAC system provides exceptional comfort and privacy for family or visitors. The lower level is perfectly designed for hosting guests with two spacious en-suite bedrooms, a welcoming family room complete with a wet bar and mini refrigerator, and a bright enclosed patio room that creates additional year-round living space. Recent updates include two new HVAC systems, fresh interior paint on the upper level, and brand new carpeting, ensuring this home is truly move in ready. Additional features include central vacuum and thoughtful finishes throughout that reflect the home's exceptional quality. Located within The Cliffs at Glassy, residents enjoy a spectacular mountaintop setting, championship golf, dining, wellness amenities, hiking trails, tennis, pickleball, and a vibrant social lifestyle. A Cliffs Club Membership is available for purchase, providing access to all seven Cliffs communities and their world-class amenities.
Full Property Details
Full Property Details for 154 Raven Rd
General
- Price: $1,290,000
- HOA FEE: $180/month
- HOA FEE FREQ.: Annually
- Taxes: $4,213
- Status: Active
- Type: Single Family
- Source: 2257
- MLS ID: 1599804
- Updated: 8/4/2026
- Added to Site: 25 day(s) ago
Interior
- Interior Features: 2 Story Foyer, High Ceilings, Central Vacuum, Granite Counters, Walk-In Closet(s), Wet Bar, Countertops-Other
- Fireplace: Yes
- Number of Fireplaces: 2
- Fireplace(s): Gas Log
- Appliances: Gas Cooktop, Dishwasher, Disposal, Dryer, Freezer, Oven, Refrigerator, Washer, Microwave, Microwave-Convection, Gas Water Heater, Water Heater
- Flooring: Carpet, Ceramic Tile, Wood
Rooms
Bathrooms
- Total Bathrooms: 5
- Full Bathrooms: 4
- Half Bathrooms: 1
- Main Floor Baths: 1
Bedrooms
- Total Bedrooms: 4
- Bedrooms Main: 1
- Primary Bedroom: Double Sink, Full Bath, Primary on Main Lvl, Shower-Separate, Tub-Jetted, Walk-in Closet, Multiple Closets, 14 x 16, 224 Sq. Ft.
- Bedroom 2: 19 x 21, Second, 399 Sq. Ft.
- Bedroom 3: 14 x 15, Basement, 210 Sq. Ft.
- Bedroom 4: 14 x 16, Basement, 224 Sq. Ft.
Other Rooms
- Living Room: 18 x 25, 450 Sq. Ft.
- Kitchen: 19 x 21, 399 Sq. Ft.
- Dining Room: 14 x 15, 210 Sq. Ft.
- Office: 168 Sq. Ft.
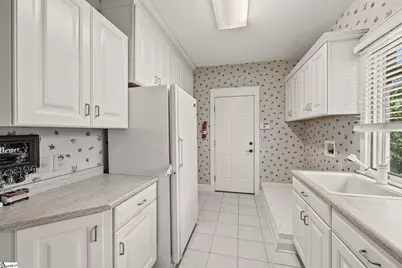
- Laundry: 1st Floor, Washer Hookup, Laundry Room
Additional Information
- Pool: Yes
- Spa: Yes
- Spa Description: Bath
- Security/Safety: Smoke Detector(s)
- Equipment: Generator
Exterior
- Porch/Patio/Deck: Screened, Deck, Patio
Parking
- Garage: Yes
- Attached garage: Yes
- Garage Spaces: 2
- Parking Features: Attached, Concrete, Garage Door Opener, Key Pad Entry
Location
- Area: 13
- County: Greenville
- Subdivision: The Cliffs at Glassy
School Information
- Elementary School: Tigerville
- Middle School: Blue Ridge
- High School: Blue Ridge
Community
- Association: Yes
- Assoc. Fees Include: Security, By-Laws, Restrictive Covenants
- Pets Allowed: Yes
Heating & Cooling
- Air Conditioning: Yes
- Cooling Type: Central Air, Multi Units, Heat Pump
- Heating Type: Forced Air, Multi-Units, Propane, Heat Pump
Utilities
- Sewer: Septic Tank
- Water: Public
- Utility Description: Underground Utilities, Cable Available
Structural Information
- Architectural Style: Craftsman
- Exterior Const.: Hardboard Siding, Stone
- Basement: Yes
- Basement Desc.: Finished, Walk-Out Access
- Roof: Composition
- Stories/Levels: 2
- Year Built: 2002
- Property Condition: 21-30
Lot Features
- Property View: Mountain(s)
- Mountain views: Yes
- Lot Size (Acres): 1.77
- Lot Size (Sq. Ft.): 77,101.2
- Lot Dimensions: 236 x 316
- Frontage: Private Road
- Lot Features: 1 - 2 Acres, Mountain, Few Trees
Financial Considerations
- Price Per Sq. Ft.: $346.12
- Association Fee: $2,160
- Assoc Fee Freq.: Annually
- Tax Amount: $4,213
Disclosures and Reports
- Documents Avail.: Seller Disclosure
- Property ID: 638160100700
Listed by Justin Winter & Assoc

Get Pre-Approved Today
Schools
Schools serving 154 Raven Rd
School District:Greenville County School District
| Name | Grades | Distance |
|---|---|---|
Tigerville Elementary School 25 Tigerville Elementary School Road, Taylors, SC 29687 | PK-5 | 5.6 mi |
Blue Ridge Middle School 2423 East Tyger Bridge Road, Greer, SC 29651 | 6-8 | 7.2 mi |
Blue Ridge High School 2151 Fews Chapel Road, Greer, SC 29651 | 9-12 | 7.4 mi |
Disclaimer:
School attendance boundaries provided by ATTOM Data Solutions and are for reference only. Contact the school directly to verify enrollment eligibility.
Price & Sales History for 154 Raven Rd
Date
Details
Price
Change
Source
8/04/2026
Listed
$1,290,000
20.56%
MLS
5/25/2004
Sold
$1,070,000
—
Public Record
Disclaimer: Historical sales information is derived from public records provided by the county offices. Information is not guaranteed and should be independently verified.
Tax History
Tax History for 154 Raven Rd
Year
Property Taxes
Change
Tax Assessment
Change
2025
$4,213
-4%
$30,720
4%
2024
$4,389
-5%
$29,520
—
2023
$4,598
10%
$29,520
—
2021
$4,167
-3%
$29,520
—
2022
$4,282
3%
$29,520
4%
2021
$4,167
-1%
$28,400
-96%
2019
$4,224
—
$710,020
—
2018
$4,213
—
$710,020
—
2017
$4,218
3%
$710,020
—
2016
$4,087
—
$710,020
—
2015
$4,101
4%
$710,020
-1%
2014
$3,959
—
$718,240
2400%
2013
$3,959
—
$28,730
—
Disclaimer: Historical tax information is derived from public records provided by the county offices. Information is not guaranteed and should be independently verified.
Estimate the Cost
Estimate the Cost for 154 Raven Rd
154 Raven Road, Landrum, SC 29356 (MLS# 1599804) is a Single Family property with 4 bedrooms, 4 full bathrooms and 1 partial bathroom. 154 Raven Road is currently listed for $1,290,000 and was received on August 04, 2026. Want to learn more about 154 Raven Road? Do you have questions about finding other Single Family real estate for sale in Landrum? You can browse all Landrum real estate or contact a Coldwell Banker agent to request more information.