This is a carousel with tiles that activate property listing cards. Use the previous and next buttons to navigate.
1/1
$335,000
This is a carousel with tiles that activate property listing cards. Use the previous and next buttons to navigate.
1/1
Property Description
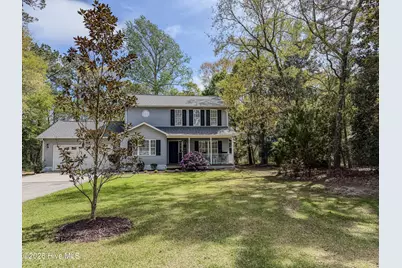
Welcome to 156 Longwood Drive, a beautifully maintained home offering exceptional privacy on a large, wooded lot in one of Stella's most peaceful waterfront communities. From the moment you arrive, the long, tree-lined driveway makes an impression. It is truly one of the best driveways you will ever see, offering double-depth parking for multiple vehicles, shaded by mature trees, and creating a private, welcoming approach to the home. This property blends comfort, thoughtful upgrades, and coastal living. It is located just 20 minutes from the sunny beaches of Emerald Isle and offers easy access to both the front and back gates of Camp Lejeune. The home is outside city limits, so there are no city taxes, and it is in the desirable Swansboro school district. The community also features a new dock and boat launch for those who enjoy spending time on the water. Inside, the home offers an inviting layout with an eat-in kitchen, a separate dining room, a gas fireplace in the living room, and a spacious primary bedroom with a walk-in closet and an ensuite bath that includes a double vanity and a garden-sized tub shower combo. The sellers have completed an extensive list of updates, including a reinforced IBHS-certified FORTIFIED roof installed in October 2025, new carpet upstairs in May 2026, LVP flooring downstairs in June 2024, and fresh paint throughout the home between 2024 and 2026. The kitchen and bathrooms have updated countertops and light fixtures, and the stove, dishwasher, sink, disposal, and water heater have all been replaced within the last four years. The home is equipped with a GEO Thermal heat pump, offering excellent energy efficiency and helping to keep electric bills lower. Outdoor living is a highlight of this property. A 12 x 18 screened porch with two ceiling fans provides a relaxing space to unwind, and an additional 9 x 5 storage area sits just off the porch. A 15 x 24 paver patio with string lights creates the perfect setting for outdoor dining or entertaining. The large backyard is private and peaceful, with mature trees, added sod, attractive landscaping, and a cozy bonfire area. A privacy fence runs along the back property line. The sellers also added a 12 x 20 well-insulated and fully wired outbuilding. The front four feet are ideal for storage, while the back sixteen feet function as a home office, gym, studio, or hobby space. It includes electricity and a 10,000 BTU air conditioning unit. A lean-to roof on the side provides covered storage for a lawn tractor, and a separate small shed is available for gardening tools. The screened porch also includes a window unit for added comfort. Additional features include a double-car garage with wood shelving along the back wall and a spacious front porch with rocking chairs that overlooks the peaceful, wooded setting. With its long list of upgrades, energy-efficient systems, versatile outbuilding, incredible driveway, and rare level of privacy, this home stands out as a special opportunity in Stella. It offers the perfect blend of comfort, convenience, and coastal lifestyle. Schedule your private showing today and experience everything this beautiful property has to offer. Highlight video coming soon!
Full Property Details
Full Property Details for 156 Longwood Dr
General
- Sold For: $335,000
- HOA FEE: $20/month
- HOA FEE FREQ.: Annually
- Taxes: (2025)
- Status: Closed
- Type: Single Family
- Source: 2253
- MLS ID: 100583839
- Added to Site: 119 day(s) ago
Interior
- Number of Rooms: 8
- Interior Features: Walk-in Closet(s), Ceiling Fan(s), Walk-in Shower, Blinds/Shades, Eat-in Kitchen, Gas Log, Walk-In Closet(s)
- Fireplace: Yes
- Number of Fireplaces: 1
- Fireplace(s): Gas Log
- Appliances: Electric Oven, Electric Cooktop, Built-In Microwave, Refrigerator, Dishwasher, Other
- Flooring: LVT/LVP, Carpet
Rooms
Bathrooms
- Total Bathrooms: 3
- Full Bathrooms: 2
- Half Bathrooms: 1
Bedrooms
- Total Bedrooms: 3
- Primary Bedroom: Non Primary Living Area
Other Rooms
- Eat-in kitchen: Yes
- Laundry: In Hall, Laundry Closet
Additional Information
- Shared Amenities: Waterfront Community, Boat Dock, Maintenance Common Areas, Ramp
- Security/Safety: Security Lights, Smoke Detector(s)
Exterior
- Porch/Patio/Deck: Covered, Enclosed, Screened, Wrap Around, Front Porch,
Parking
- Garage: Yes
- Attached garage: Yes
- Garage Spaces: 2
- Parking Features: Garage Faces Front, Attached, Asphalt, Garage Door Opener, Off Street, On Site, Garage
Location
- County: Onslow
- Subdivision: White Oak Landing
- Driving Directions: Hwy 24 to Belgrade Swansboro Rd., Right on Curt Holland Rd., Left on Longwood Drive, house is located down the road on the right
School Information
- High School District: Onslow
- Elementary School: Swansboro
- Middle School: Swansboro
- High School: Swansboro
Community
- Association: Yes
- Assoc. Name: White Oak Landing HOA
Heating & Cooling
- Air Conditioning: Yes
- Cooling Type: Other, Heat Pump
- Heating Type: Other, Heat Pump, Fireplace(s), Electric
Utilities
- Sewer: Septic Tank
- Water: Public
- Utility Description: Water Connected
Structural Information
- Structure Type: Wood Frame, Stick Built
- Construction: Vinyl Siding, Wood Frame
- Roof: Architectural Shingle, See Remarks
- Entry Floor Number: 1
- Square Feet: 1,548
- Year Built: 2003
Additional Structures
- Other Structures: Storage, Outbuilding
Lot Features
- Lot Size (Acres): 0.87
- Lot Size (Sq. Ft.): 37,897
- Lot Dimensions: 100.03 x 377.14 x 100.00 x 377.77
- Frontage: Maintained, Paved, Paved
- Lot Features: Wooded, Landscaped
- Zoning: R-20
- Fencing (Description): Privacy, Partial, Wood
Financial Considerations
- For Sale: Yes
- Price Per Sq. Ft.: $162.42
- Association Fee: $245
- Assoc Fee Freq.: Annually
- Assessment Amount: $316,406
- Tax Year: 2025
- Terms: Cash, Conventional, FHA, USDA Loan, VA Loan
Disclosures and Reports
- Special Conditions: Standard
- Legal Description: WO Landing S4 L10
- Property ID: 1157a-60
Listed by Crystal Coast Realty & Home Services, LLC Jacksonville, Rebecca J Quick
Sold by 360 Realty, Jennifer Burkett
Get Pre-Approved Today
Schools
Schools serving 156 Longwood Dr
School District:Onslow County Schools
| Name | Grades | Distance |
|---|---|---|
Swansboro Elementary 118 School Rd, Swansboro, NC 28584 | K-5 | 2.8 mi |
Swansboro Middle 1240 West Corbett Avenue, Swansboro, NC 28584 | 6-8 | 2.2 mi |
Swansboro High 161 Queens Creek Road, Swansboro, NC 28584 | 9-12 | 2.7 mi |
Disclaimer:
School attendance boundaries provided by ATTOM Data Solutions and are for reference only. Contact the school directly to verify enrollment eligibility.
Price & Sales History for 156 Longwood Dr
Date
Details
Price
Change
Source
7/31/2026
Sold
$335,000
3.08%
MLS
6/23/2026
Listed
$325,000
—
MLS
Disclaimer: Historical sales information is derived from public records provided by the county offices. Information is not guaranteed and should be independently verified.
156 Longwood Drive, Stella, NC 28582 (MLS# 100583839) is a Single Family property that was sold at $335,000 on July 31, 2026. Want to learn more about 156 Longwood Drive? Do you have questions about finding other Single Family real estate for sale in Stella? You can browse all Stella real estate or contact a Coldwell Banker agent to request more information.