This is a carousel with tiles that activate property listing cards. Use the previous and next buttons to navigate.
1/53
$998,000
This is a carousel with tiles that activate property listing cards. Use the previous and next buttons to navigate.
1/53
Property Description
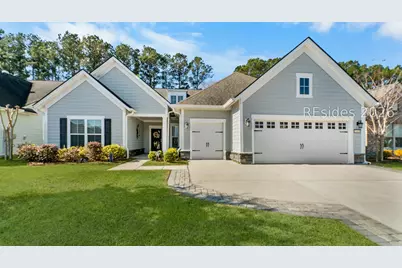
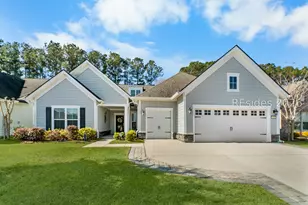
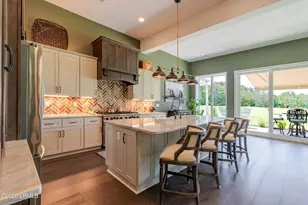
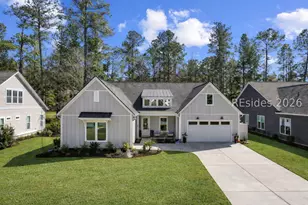
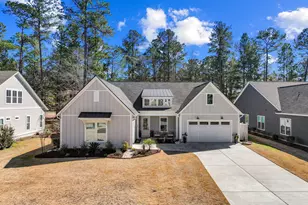
This exceptional Dunwoody Way with Loft-one of the most sought-after and rarely available floor plans in Sun City Hilton Head-offers an impressive blend of architectural presence, thoughtful design and exceptional privacy on a premium wooded homesite. Spanning 3,825 square feet with 4 bedrooms, 4 full baths and a dedicated den/library, this residence delivers outstanding flexibility for guests, remote work or multigenerational living within a light-filled, open layout that maintains defined yet connected living spaces. The chef's kitchen anchors the home with KitchenAid appliances, a five-burner gas cooktop, double ovens, built-in microwave and wine refrigerator, elevated by a custom marble and mother-of-pearl backsplash, farmhouse sink, solid brass RH hardware, soft-close cabinetry, pull-out shelving and a custom walk-in pantry-creating a refined space designed for both everyday living and elevated entertaining. The primary suite serves as a private retreat with a spa-inspired bath featuring a soaking tub and walk-in shower, while one of the downstairs guest bedrooms lives as a spacious secondary master suite, ideal for extended stays or multigenerational living; additional bedrooms and baths are thoughtfully positioned for comfort and privacy. The family room is enhanced by a home theatre speaker system, a striking 36-inch gas fireplace and custom built-ins that add warmth and architectural character. Indoor and outdoor living blend seamlessly through a 586-square-foot screened lanai with two covered areas, anchored by a dramatic 51-inch gas fireplace and complemented by a paver patio with gas hookup-an exceptional year-round setting overlooking a serene, private wooded backdrop that enhances the home's peaceful Lowcountry setting. Premium features include motorized programmable Levolor sheer shades in the kitchen, dining room and primary bedroom, a Hunter Douglas SlideStack shade at the sliding glass doors and a Rinnai tankless water heater with programmable recirculating system. The four-foot extended garage is equally impressive, offering a dedicated golf cart bay, built-in workbench with overhead storage and a Versa-Lift attic storage lift system for effortless organization. Combining one of Sun City Hilton Head's most desirable loft-style designs with a beautiful private setting and a curated level of finish throughout, this residence represents a truly distinguished opportunity in the Lowcountry's premier active-adult community.
Full Property Details
Full Property Details for 1565 Freshwater Ln
General
- Price: $998,000
- Status: Active
- Type: Single Family
- Source: 2263
- MLS ID: 504785
- Updated: 5/14/2026
- Added to Site: 99 day(s) ago
Interior
- Interior Features: Attic, Built-in Features, Tray Ceiling(s), Ceiling Fan(s), Fireplace, Main Level Primary, Multiple Closets, Pull Down Attic Stairs, Smooth Ceilings, Window Treatments, Loft, Pantry
- Appliances: Double Oven, Dryer, Dishwasher, Disposal, Microwave, Refrigerator, Self Cleaning Oven, Stove, Wine Cooler, Washer, Tankless Water Heater
- Furnishings: Unfurnished
- Flooring: Tile, Wood
Rooms
Bathrooms
- Total Bathrooms: 4
- Full Bathrooms: 4
Bedrooms
- Total Bedrooms: 4
Additional Information
- Shared Amenities: Bocce Court, Clubhouse, Dog Park, Fitness Center, Gas, Pickleball, Pool, RV/Boat Storage, Restaurant, Guard, Tennis Court(s)
- Shared Pool: Yes
- Pool: Yes
- Pool Description: Community
- Security/Safety: Smoke Detector(s)
Exterior
- Exterior Features: Enclosed Porch, Sprinkler/Irrigation, Paved Driveway, Porch, Patio, Rain Gutters
- Porch/Patio/Deck: Rear Porch, Patio, Porch, Screened
Parking
- Garage: Yes
- Garage Spaces: 2
- Parking Features: Garage, Two Car Garage, Golf Cart Garage, Oversized
Location
- County: Jasper
- Subdivision: EDGEWATER
Community
- Community Name: Sun City/Riverbend
- Pets Allowed: Yes
- Adult Community: Yes
Heating & Cooling
- Central air: Yes
- Air Conditioning: Yes
- Cooling Type: Central Air
- Heating Type: Gas
Utilities
- Water: Public
Structural Information
- Architectural Style: Two Story
- Detached/Attached: Detached
- Model: Dunwoody Way
- Construction: Fiber Cement, Stone
- Roof: Asphalt
- Windows: Insulated Windows, Tinted Windows, Screens, Window Treatments
- Stories/Levels: 2
- Square Feet: 3,825
- Living Area: 3,825 Sq. Ft.
- Year Built: 2019
Lot Features
- Property View: Trees/Woods
- Lot Size: .13
- Lot Features: 1/4 Acre
Green Features
- Energy Efficient: Radiant Attic Barrier, Water Heater
Financial Considerations
- Terms: Cash, Conventional
Disclosures and Reports
- Special Conditions: None
- Lot Number: 7931
Listed by Serhant, Eric Elder (843) 290-3008
Get Pre-Approved Today
Schools
Schools serving 1565 Freshwater Ln
School District:Jasper County School District
| Name | Grades | Distance |
|---|---|---|
Hardeeville Elementary School 150 Hurricane Alley, Hardeeville, SC 29927 | PK-5 | 4.7 mi |
Ridgeland Middle School 150 Hurricane Alley, Hardeeville, SC 29927 | 6-8 | 4.7 mi |
Ridgeland Secondary Academy of Excellence 250 Jaguar Trail, Ridgeland, SC 29936 | 9-12 | 13.3 mi |
Disclaimer:
School attendance boundaries provided by ATTOM Data Solutions and are for reference only. Contact the school directly to verify enrollment eligibility.
Price & Sales History for 1565 Freshwater Ln
Date
Details
Price
Change
Source
5/06/2026
Price Reduced
$998,000
-4.86%
MLS
3/23/2026
Price Reduced
$1,049,000
-4.2%
MLS
2/16/2026
Listed
$1,095,000
77.12%
MLS
5/22/2019
Sold
$618,240
—
Public Record
Disclaimer: Historical sales information is derived from public records provided by the county offices. Information is not guaranteed and should be independently verified.
Tax History
Tax History for 1565 Freshwater Ln
Year
Property Taxes
Change
Tax Assessment
Change
2025
$6,040
5%
$24,730
—
2024
$5,761
7%
$24,730
—
2023
$5,379
-9%
$24,730
—
2022
$5,887
-9%
$24,730
—
2021
$6,439
1%
$24,730
1372%
2020
$6,350
771%
$1,680
—
2019
$729
1%
$1,680
—
2017
$723
—
$1,680
—
Disclaimer: Historical tax information is derived from public records provided by the county offices. Information is not guaranteed and should be independently verified.
Estimate the Cost
Estimate the Cost for 1565 Freshwater Ln
1565 Freshwater Lane, Bluffton, SC 29909 (MLS# 504785) is a Single Family property with 4 bedrooms and 4 full bathrooms. 1565 Freshwater Lane is currently listed for $998,000 and was received on February 16, 2026. Want to learn more about 1565 Freshwater Lane? Do you have questions about finding other Single Family real estate for sale in Bluffton? You can browse all Bluffton real estate or contact a Coldwell Banker agent to request more information.