This is a carousel with tiles that activate property listing cards. Use the previous and next buttons to navigate.
1/29
$219,900
This is a carousel with tiles that activate property listing cards. Use the previous and next buttons to navigate.
1/29
Property Description
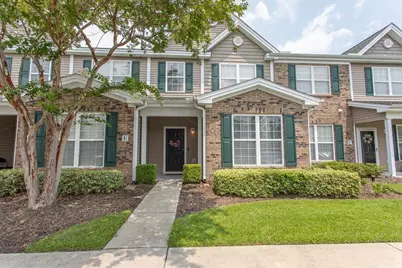
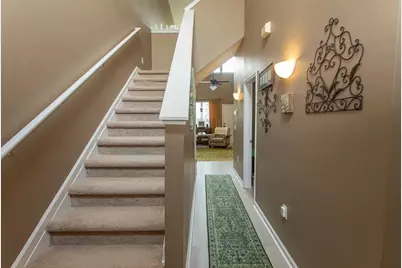
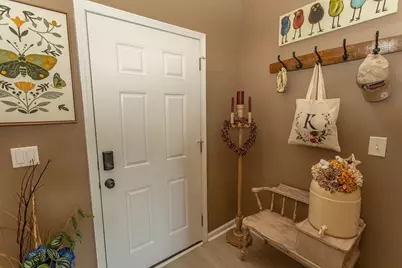
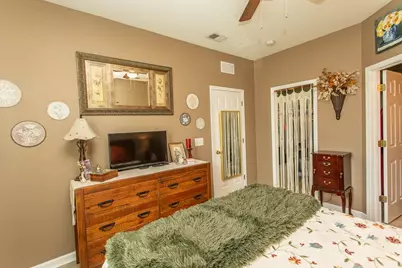
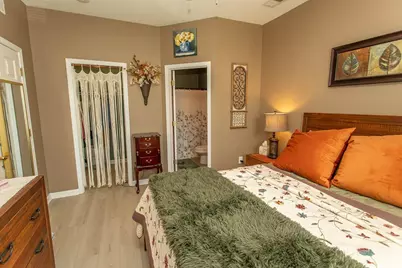
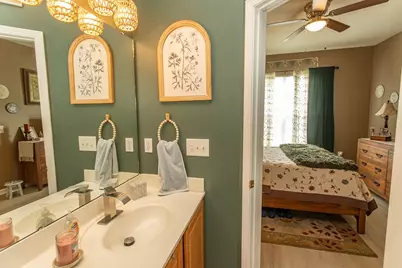
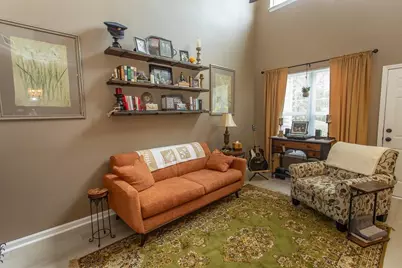
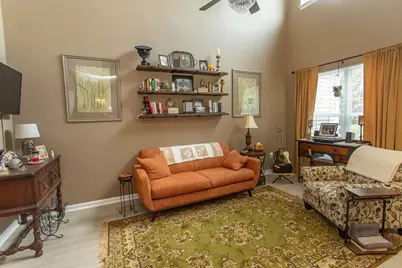
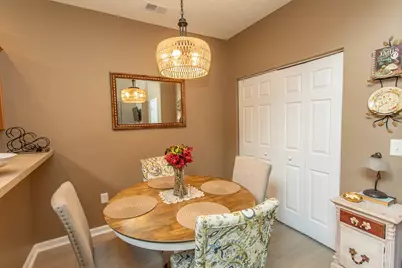
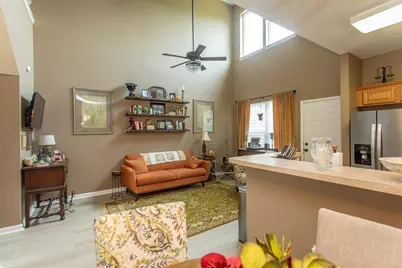
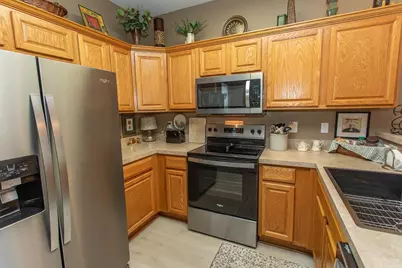
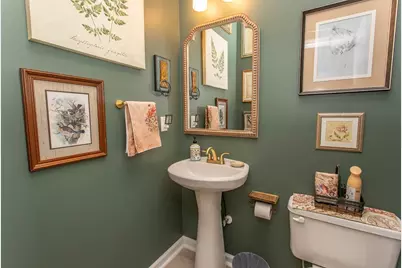
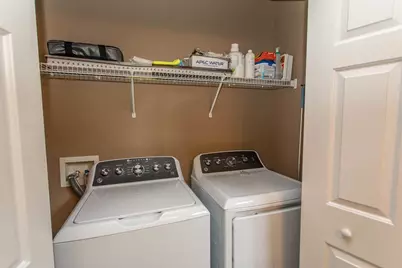
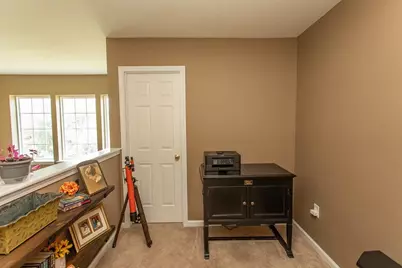
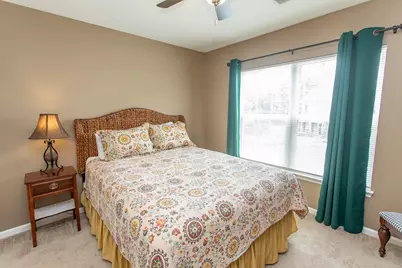
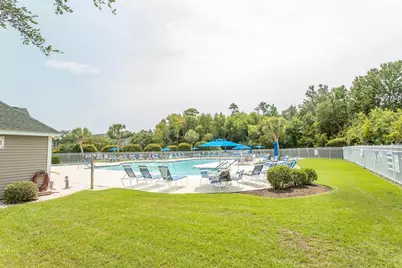
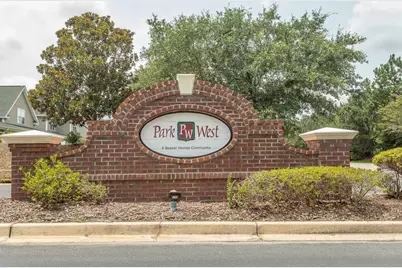
This 2-bedroom, 2.5-bathroom townhome in Park West features a first-floor primary suite with a walk-in closet and en suite bathroom with a walk-in shower. The open floor plan offers high ceilings in the living area and seamlessly connects the kitchen and dining area. The kitchen has been updated with a new stove, large sink, faucet, and reverse osmosis water filtration system in 2025, while the microwave and dishwasher were replaced in 2024 and the refrigerator in 2023. Additional first-floor features include a pantry, laundry area, coat closet, and powder room. Ceiling fans are located in the living area and both bedrooms, and upgraded light fixtures are installed throughout. A Ring doorbell is also included. Major system updates include an HVAC system installed in 2019 and a water heater replaced in 2020. Upstairs offers a cozy loft area that can be used for an office, reading area or play room along with a second bedroom, and full bathroom, providing flexible living space. Enjoy the private back patio, along with an exterior storage closet for added convenience. Park West amenities include an outdoor pool and hot tub, and the HOA provides exterior building maintenance, landscaping, water and sewer, basic cable TV, internet, trash collection, and exterior pest control. Conveniently located near grocery stores, shopping, Brookgreen Gardens, Huntington Beach State Park, Garden City Beach, the Murrells Inlet MarshWalk, golf courses, dining, entertainment, and other area attractions.
Full Property Details
Full Property Details for 159 Chenoa Dr #E
General
- Price: $219,900
- HOA FEE: $287/month
- Status: Active
- Type: Condo
- Source: 2260
- MLS ID: 2618746
- Updated: 7/29/2026
- Added to Site: 8 day(s) ago
Interior
- Interior Features: Ceiling Fan(s), Main Level Primary, Separate Shower, Walk-In Closet(s), Window Treatments, Breakfast Bar, Bedroom on Main Level, Entrance Foyer, High Speed Internet, Loft, Stainless Steel Appliances
- Appliances: Dishwasher, Disposal, Microwave, Range, Refrigerator, Water Purifier
- Flooring: Carpet, Luxury Vinyl, Luxury VinylPlank, Tile
Rooms
Bathrooms
- Total Bathrooms: 3
- Full Bathrooms: 2
- Half Bathrooms: 1
Bedrooms
- Total Bedrooms: 2
Other Rooms
- Laundry: Washer Hookup
Additional Information
- Shared Amenities: Clubhouse, Owner Allowed Motorcycle, Pet Restrictions, Trash, Cable TV, Maintenance Grounds
- Pool: Yes
- Pool Description: Community, Outdoor Pool
- Security/Safety: Smoke Detector(s)
Exterior
- Exterior Features: Porch, Storage
- Porch/Patio/Deck: Rear Porch, Front Porch
Parking
- Parking Features: Two Spaces
Location
- Area: 27B Murrells Inlet - Horry County
- County: Horry
- Subdivision: Park West - Murrells Inlet
- Driving Directions: From 17 Bypass turn onto Tournament Drive. Make left into Park West. Take first right onto Chenoa Drive. Go passed the pool, building 159 on right, unit E
School Information
- Elementary School: Saint James Elementary School
- Middle School: Saint James Middle School
- High School: Saint James High School
Community
- Association: Yes
- Pets Allowed: Yes
Heating & Cooling
- Cooling Type: Central Air
- Heating Type: Central, Electric
Utilities
- Water: Public
- Utility Description: Cable Available, Electricity Available, Phone Available, Sewer Available, Underground Utilities, Water Available, High Speed Internet Available, Trash Collection
Structural Information
- Structure Type: Townhouse
- Exterior Const.: Vinyl Siding
- Entry Floor Number: 1
- Square Feet: 1,310
- Living Area: 1,154 Sq. Ft.
- Year Built: 2006
- Property Condition: Resale
Lot Features
- Lot Features: Outside City Limits, Rectangular, Rectangular Lot
- Zoning: R01
Financial Considerations
- Association Fee: $287
- Assoc Fee Freq.: Monthly
- Terms: Cash, Conventional, VA Loan
Disclosures and Reports
- Disclosures/Reports: Covenants/Restrictions Disclosure, Seller Disclosure
- Property ID: 46900000047
Listed by Realty ONE Group Dockside

Get Pre-Approved Today
Schools
Schools serving 159 Chenoa Dr #E
School District:Horry County School District
| Name | Grades | Distance |
|---|---|---|
St. James Elementary School 9711 Saint James Road, Myrtle Beach, SC 29588 | PK-4 | 2.7 mi |
St. James Middle School 9775 St. James Road, Myrtle Beach, SC 29588 | 7-8 | 2.5 mi |
St. James High School 10800 South Carolina 707, Murrells Inlet, SC 29576 | 9-12 | 2.1 mi |
Disclaimer:
School attendance boundaries provided by ATTOM Data Solutions and are for reference only. Contact the school directly to verify enrollment eligibility.
Price & Sales History for 159 Chenoa Dr #E
Date
Details
Price
Change
Source
7/29/2026
Listed
$219,900
5.22%
MLS
4/15/2025
Sold
$209,000
—
Public Record
Disclaimer: Historical sales information is derived from public records provided by the county offices. Information is not guaranteed and should be independently verified.
Tax History
Tax History for 159 Chenoa Dr #E
Year
Property Taxes
Change
Tax Assessment
Change
2025
-100%
-100%
2024
$604
-61%
$8,600
-36%
2023
$1,551
5%
$13,346
—
2021
$1,483
6%
$13,346
—
2020
$1,400
—
$13,346
-88%
2019
$1,400
11%
$113,850
15%
2018
$1,265
1%
$99,000
—
2017
$1,250
—
$99,000
—
2015
$1,250
6%
$99,000
—
2014
$1,184
-11%
$99,000
1360%
2013
$1,328
—
$6,780
—
Disclaimer: Historical tax information is derived from public records provided by the county offices. Information is not guaranteed and should be independently verified.
Estimate the Cost
Estimate the Cost for 159 Chenoa Dr #E
159 Chenoa Dr. #E, Murrells Inlet, SC 29576 (MLS# 2618746) is a Condo property with 2 bedrooms, 2 full bathrooms and 1 partial bathroom. 159 Chenoa Dr. #E is currently listed for $219,900 and was received on July 29, 2026. Want to learn more about 159 Chenoa Dr. #E? Do you have questions about finding other Condo real estate for sale in Murrells Inlet? You can browse all Murrells Inlet real estate or contact a Coldwell Banker agent to request more information.