This is a carousel with tiles that activate property listing cards. Use the previous and next buttons to navigate.
1/1
$375,000
This is a carousel with tiles that activate property listing cards. Use the previous and next buttons to navigate.
1/1
Property Description
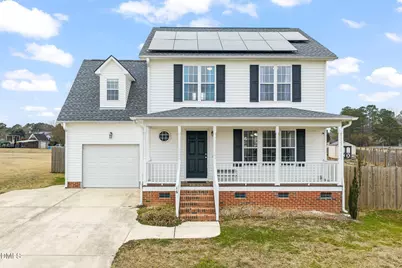
You'll love this charming, well-maintained traditional home situated on nearly ¾ of an acre on a corner lot, offering space, comfort, and a peaceful country feel--just minutes from shopping, dining, and everyday conveniences. This inviting two-story floor plan features 3 spacious bedrooms plus a finished bonus room that can easily serve as a 4th bedroom, playroom, or home office. Inside, hardwood floors highlight the open living areas, including a formal dining room and a large family room with a cozy gas log fireplace--perfect for everyday living and entertaining. The kitchen offers a bay window breakfast nook, built-in microwave, smooth-top range, and plenty of space to gather. Upstairs, the primary suite provides a comfortable retreat with a walk-in closet, dual vanity, water closet, and shower/tub. Two additional bedrooms and a finished bonus room featuring cubbies and a charming window seat complete the upper level, offering flexible space for growing needs. Outside, the fully fenced backyard is designed for both fun and functionality, featuring an above-ground pool (installed in 2025), deck, playground, trampoline, raised garden beds, fruit trees, a workshop, and an RV carport on a cement pad with a 30amp RV plug. Whether you're entertaining, gardening, or simply enjoying the outdoors, this property has room for it all. Recent updates include new carpet (2018), a new roof (2021), and solar panels installed in 2023--helping significantly reduce energy costs. The garage has been converted back to its original use, the deck restored to its original 12x12 size, and berms removed for improved usability. Blending classic style, thoughtful updates, and exceptional outdoor space, this home is ready for its next owners to settle in and start making memories--welcome home.
Full Property Details
Full Property Details for 16 Saddle Ridge Dr
General
- Sold For: $375,000
- Taxes: $2,134
- Status: Closed
- Type: Single Family
- Source: 2218
- MLS ID: 10146119
- Added to Site: 155 day(s) ago
Interior
- Number of Rooms: 7
- Interior Features: Bathtub Only, Ceiling Fan(s), Eat-in Kitchen, Entrance Foyer, Granite Counters, Room Over Garage, Shower Only, Storage, Walk-In Closet(s)
- Fireplace: Yes
- Number of Fireplaces: 1
- Fireplace(s): Gas Log, Living Room
- Appliances: Dishwasher, Dryer, Electric Range, Microwave, Refrigerator, Washer, Water Heater
- Flooring: Carpet, Hardwood, Vinyl
Rooms
Bathrooms
- Total Bathrooms: 3
- Full Bathrooms: 2
- Half Bathrooms: 1
Bedrooms
- Total Bedrooms: 3
Other Rooms
- Laundry: Laundry Closet, Upper Level
Additional Information
- Pool: Yes
- Private Pool: Yes
- Pool Description: Above Ground, Private
Exterior
- Exterior Features: Fenced Yard, Garden, Playground, Private Yard, Storage
- Porch/Patio/Deck: Deck
Parking
- Garage: Yes
- Attached garage: Yes
- Garage Spaces: 1
- Carports: Yes
- Carport Spaces: 2
- Parking Features: Detached Carport, Driveway, Garage, Garage Faces Front, RV Carport, Storage
Location
- County: Johnston
- Subdivision: Saddle Ridge
- Driving Directions: I-40 to NC 36/NC 42 W/Veterans Pkwy in Johnston County. Exit from I-40 E. Take Old Drug Store Rd and Sanders Rd to Saddle Ridge Drive. OR NC-540 E to NC-50 S. Exit from NC-540 E. Continue on NC-50 S. Drive to Saddle Ridge Dr. in Johnston County.
School Information
- Elementary School: Johnston - McGees Crossroads
- Middle School: Johnston - McGees Crossroads
- High School: Johnston - W Johnston
Heating & Cooling
- Air Conditioning: Yes
- Cooling Type: Ceiling Fan(s), Central Air
- Heating Type: Active Solar, Electric, Heat Pump
Utilities
- Sewer: Septic Tank
- Water: Public
- Utility Description: Cable Connected, Electricity Connected, Septic Connected, Water Connected
Structural Information
- Architectural Style: Traditional
- Structure Type: Site Built
- Exterior Const.: Vinyl Siding
- Roof: Shingle
- Common Walls: No Common Walls
- Windows: Insulated Windows, Screens
- Stories/Levels: 2
- Building Size: 1901
- Square Feet: 1,901
- Finished Above Grnd: 1,901 Sq. Ft.
- Year Built: 2003
Additional Structures
- Other Structures: Shed(s), Workshop
Lot Features
- Property View: Neighborhood
- Lot Size (Acres): 0.66
- Lot Size (Sq. Ft.): 28,749.6
- Street/Road Desc.: Asphalt
- Fence: Yes
- Lot Features: Back Yard, Corner Lot
- Fencing (Description): Back Yard, Fenced, Full, Wood
Green Features
- Energy Generation: Solar
Financial Considerations
- Tax Amount: $2,134.17
Disclosures and Reports
- Special Conditions: Standard
- Property ID: 16
- Lot Number: 1
Listed by RE/MAX United, Carol Risucci (919) 594-2744
Sold by LPT Realty LLC, Amber Thomas Cole

Get Pre-Approved Today
Schools
Schools serving 16 Saddle Ridge Dr
School District:Johnston County Schools
| Name | Grades | Distance |
|---|---|---|
Mcgee's Crossroads Elementary 10330 North Carolina 50, Angier, NC 27501 | PK-5 | 2.2 mi |
Mcgee's Crossroads Middle 13353 North Carolina 210, Benson, NC 27504 | 6-8 | 2.2 mi |
West Johnston High 5935 Raleigh Road, Benson, NC 27504 | 9-12 | 2.2 mi |
Disclaimer:
School attendance boundaries provided by ATTOM Data Solutions and are for reference only. Contact the school directly to verify enrollment eligibility.
Price & Sales History for 16 Saddle Ridge Dr
Date
Details
Price
Change
Source
4/23/2026
Sold
$375,000
-2.6%
MLS
3/05/2026
Price Reduced
$385,000
-2.53%
MLS
2/12/2026
Listed
$395,000
—
MLS
Disclaimer: Historical sales information is derived from public records provided by the county offices. Information is not guaranteed and should be independently verified.
16 Saddle Ridge Drive, Willow Springs, NC 27592 (MLS# 10146119) is a Single Family property that was sold at $375,000 on April 23, 2026. Want to learn more about 16 Saddle Ridge Drive? Do you have questions about finding other Single Family real estate for sale in Willow Springs? You can browse all Willow Springs real estate or contact a Coldwell Banker agent to request more information.