This is a carousel with tiles that activate property listing cards. Use the previous and next buttons to navigate.
1/1
$380,000
This is a carousel with tiles that activate property listing cards. Use the previous and next buttons to navigate.
1/1
Property Description
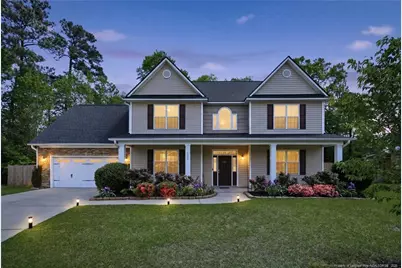
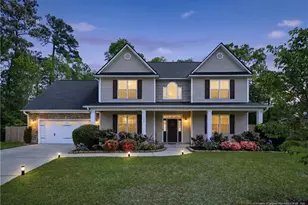
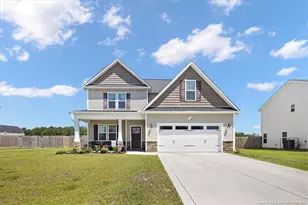
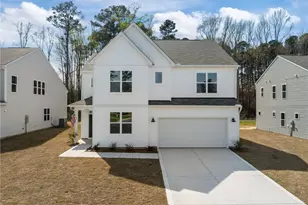
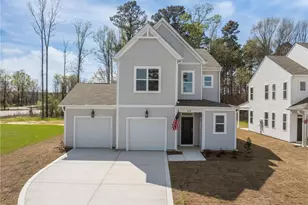
Well maintained two story home located on a quiet cul de sac in Parkton with convenient access to the newly opened Camden exit at I 295. Also located just minutes from the Traemoor area featuring Harris Teeter, with a Publix and Target currently under construction nearby.The main level features a grand two story entryway, formal living room, and formal dining room. The custom kitchen includes granite countertops, a large island, bar seating, subway tile backsplash, farmhouse sink, walk in pantry, all Samsung kitchen appliances, and updated fixtures. Laundry is located on the main floor.All bedrooms are located on the second floor. The primary suite includes an attached office or flex space inside the room, tray ceiling, and ensuite bath with garden tub, separate shower, and dual vanities.The home includes a roof replaced in 2019 and a new downstairs HVAC system. Additional bedrooms and a large bonus room complete the upper level.The backyard includes a wooded tree line for privacy, a side yard deck, and a canopy pergola that conveys with the property.Seller is offering a one year home warranty with accepted offer. Sellers have a very flexible closing timeline.
Full Property Details
Full Property Details for 1606 Racehorse Ct
General
- Sold For: $380,000
- HOA FEE: $11/month
- HOA FEE FREQ.: Annually
- Status: Closed
- Type: Single Family
- Source: 2218
- MLS ID: LP760813
- Added to Site: 137 day(s) ago
Interior
- Number of Rooms: 10
- Interior Features: Granite Counters, Kitchen Island, Separate Shower, Walk-In Closet(s), Whirlpool Tub
- Fireplace: Yes
- Number of Fireplaces: 1
- Fireplace(s): Prefabricated
- Appliances: Dishwasher, Microwave, Range
- Flooring: Hardwood, Tile, Vinyl, Other
Rooms
Bathrooms
- Total Bathrooms: 3
- Full Bathrooms: 2
- Half Bathrooms: 1
Bedrooms
- Total Bedrooms: 4
Other Rooms
- Laundry: Main Level
Exterior
- Exterior Features: Rain Gutters
- Porch/Patio/Deck: Front Porch
Parking
- Garage: Yes
- Attached garage: Yes
- Garage Spaces: 2
- Parking Features: Attached
Location
- County: Cumberland
Community
- Association: Yes
Heating & Cooling
- Air Conditioning: Yes
- Heating Type: Heat Pump
Structural Information
- Building Size: 2941
- Square Feet: 2,941
- Year Built: 2011
Lot Features
- Lot Size (Acres): 0.33
- Lot Size (Sq. Ft.): 14,374.8
- Fence: Yes
- Lot Features: Cul-De-Sac, Wooded
- Fencing (Description): Privacy
Financial Considerations
- Association Fee: $135
- Assoc Fee Freq.: Annually
Disclosures and Reports
- Special Conditions: Standard
- Property ID: 403399379
- Lot Number: 160
Listed by Exp Realty Llc, STEFANIE PORTER (315) 250-4370

Get Pre-Approved Today
Schools
Schools serving 1606 Racehorse Ct
School District:Cumberland County Schools
| Name | Grades | Distance |
|---|---|---|
Rockfish Elementary 5763 Rockfish Road, Hope Mills, NC 28348 | K-5 | 2 mi |
Hope Mills Middle 4975 Cameron Road, Hope Mills, NC 28348 | 6-8 | 2.7 mi |
South View High 4184 Elk Road, Hope Mills, NC 28348 | 9-12 | 3.7 mi |
Disclaimer:
School attendance boundaries provided by ATTOM Data Solutions and are for reference only. Contact the school directly to verify enrollment eligibility.
Price & Sales History for 1606 Racehorse Ct
Date
Details
Price
Change
Source
8/11/2026
Sold
$380,000
-1.3%
MLS
5/30/2026
Price Reduced
$385,000
-2.03%
MLS
4/16/2026
Listed
$392,995
—
MLS
Disclaimer: Historical sales information is derived from public records provided by the county offices. Information is not guaranteed and should be independently verified.
1606 Racehorse Court, Parkton, NC 28371 (MLS# LP760813) is a Single Family property that was sold at $380,000 on August 11, 2026. Want to learn more about 1606 Racehorse Court? Do you have questions about finding other Single Family real estate for sale in Parkton? You can browse all Parkton real estate or contact a Coldwell Banker agent to request more information.