This is a carousel with tiles that activate property listing cards. Use the previous and next buttons to navigate.
1/55
$249,999 Sale Pending
This is a carousel with tiles that activate property listing cards. Use the previous and next buttons to navigate.
1/55
Property Description
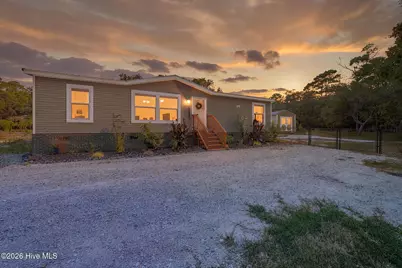
Location, Location, Location! Discover your own slice of coastal paradise just 4 miles from Holden Beach in this beautifully updated 3-bedroom, 2-bath double-wide manufactured home on a permanent foundation. Situated on a spacious 0.41-acre lot with no HOA, this property offers privacy, flexibility, and room for your boat, RV, or other recreational vehicles. Inside, you'll find a warm coastal farmhouse aesthetic featuring reclaimed wood-look luxury vinyl plank flooring, a shiplap accent fireplace with built-in shelving, decorative ceiling beam, recessed lighting, and stylish finishes throughout. The open-concept kitchen is designed for both everyday living and entertaining, complete with stainless steel appliances, a large island with pantry storage, farmhouse sink, designer wallpaper, decorative lighting, and an inviting breakfast nook. A separate laundry room includes washer and dryer and also functions as a mudroom with rear exit to the backyard for added convenience. The spacious primary suite offers a relaxing retreat with an ensuite bath featuring dual vanities, a soaking tub, and a walk-in shower. Two additional bedrooms provide flexible space for family, guests, a home office, or hobbies both serviced by a second full bath with a tub/shower combination. Step outside to enjoy the thoughtfully landscaped grounds with stone walkways, paver patio, perennial gardens, and a large fenced backyard bordered by mature trees for added privacy. A generous detached outbuilding provides excellent space for a workshop, home gym, beach gear, lawn equipment, or additional storage. With ample gravel parking for multiple vehicles, boats, or an RV, and just an 8-minute drive to the sandy shores of Holden Beach, this property is ideal as a primary residence, vacation getaway, or investment opportunity. Don't miss your chance to enjoy the best of coastal North Carolina living--schedule your private showing today!
Full Property Details
Full Property Details for 1610 Stanbury Rd SW
General
- Price: $249,999
- Taxes: $690 (2025)
- Status: Pending
- Type: Mobile Home
- Source: 2253
- MLS ID: 100590187
- Updated: 8/20/2026
- Added to Site: 33 day(s) ago
Interior
- Number of Rooms: 6
- Interior Features: Master Downstairs, Walk-in Closet(s), Kitchen Island, Ceiling Fan(s), Walk-in Shower, Built-in Features, Walk-In Closet(s)
- Fireplace: Yes
- Number of Fireplaces: 1
- Appliances: Built-In Microwave, Washer, Refrigerator, Dryer, Dishwasher, Electric Range
- Flooring: LVT/LVP
Rooms
Bathrooms
- Total Bathrooms: 2
- Full Bathrooms: 2
Bedrooms
- Total Bedrooms: 3
- Primary Bedroom: Primary Living Area
Other Rooms
- Laundry: Laundry Room
Exterior
- Porch/Patio/Deck: None
Parking
- Parking Features: Off Street
Location
- County: Brunswick
- Subdivision: Not In Subdivision
- Driving Directions: Take 211 to Stone Chimney Rd SW Continue onto Ferry Connection SW. Turn Right onto Stanbury Rd SW. Home will be on your right.
School Information
- High School District: Brunswick County Schools
- Elementary School: Virginia Williamson
- Middle School: Cedar Grove
- High School: West Brunswick
Heating & Cooling
- Air Conditioning: Yes
- Cooling Type: Central Air, Ceiling Fan(s)
- Heating Type: Electric, Heat Pump
Utilities
- Sewer: Septic Tank
- Water: Public
- Utility Description: Water Connected
Structural Information
- Structure Type: Steel Frame
- Construction: Brick, Vinyl Siding, Steel Frame
- Basement Desc.: None
- Roof: Metal
- Entry Floor Number: 1
- Square Feet: 1,344
- Year Built: 2024
Additional Structures
- Other Structures: Shed(s), Outbuilding
Lot Features
- Lot Size (Acres): 0.41
- Lot Size (Sq. Ft.): 17,860
- Lot Dimensions: 90 x 219.22 x 98.38 x 177.98
- Frontage: City Street, State Road, Paved, Paved
- Zoning: Co-R-6000
- Fencing (Description): Metal/Ornamental, Partial
Financial Considerations
- For Sale: Yes
- Price Per Sq. Ft.: $186.01
- Assessment Amount: $148,830
- Tax Amount: $690.84
- Tax Year: 2025
- Terms: Cash, Conventional, FHA, VA Loan
Disclosures and Reports
- Special Conditions: Standard
- Legal Description: TR-1 PL-147/92
- Property ID: 2150005001
Listed by Discover NC Homes, The Dooley Group

Get Pre-Approved Today
Schools
Schools serving 1610 Stanbury Rd SW
School District:Brunswick County Schools
| Name | Grades | Distance |
|---|---|---|
Virginia Williamson Elementary 1020 Zion Hill Road Southeast, Bolivia, NC 28422 | K-5 | 4.8 mi |
Cedar Grove Middle 750 Grove Trail SW, Supply, NC 28462 | 6-8 | 2 mi |
West Brunswick High 550 Whiteville Road Northwest, Shallotte, NC 28470 | 9-12 | 7 mi |
Disclaimer:
School attendance boundaries provided by ATTOM Data Solutions and are for reference only. Contact the school directly to verify enrollment eligibility.
Price & Sales History for 1610 Stanbury Rd SW
Date
Details
Price
Change
Source
7/20/2026
Listed
$249,999
—
MLS
Disclaimer: Historical sales information is derived from public records provided by the county offices. Information is not guaranteed and should be independently verified.
Tax History
Tax History for 1610 Stanbury Rd SW
Year
Property Taxes
Change
Tax Assessment
Change
2025
$691
—
$148,830
—
Disclaimer: Historical tax information is derived from public records provided by the county offices. Information is not guaranteed and should be independently verified.
Estimate the Cost
Estimate the Cost for 1610 Stanbury Rd SW
1610 Stanbury Road SW, Supply, NC 28462 (MLS# 100590187) is a Mobile Home property with 3 bedrooms and 2 full bathrooms. 1610 Stanbury Road SW is currently listed for $249,999 and was received on July 20, 2026. Want to learn more about 1610 Stanbury Road SW? Do you have questions about finding other Mobile Home real estate for sale in Supply? You can browse all Supply real estate or contact a Coldwell Banker agent to request more information.