This is a carousel with tiles that activate property listing cards. Use the previous and next buttons to navigate.
1/40
$399,900
This is a carousel with tiles that activate property listing cards. Use the previous and next buttons to navigate.
1/40
Property Description
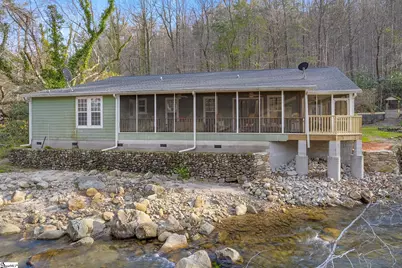
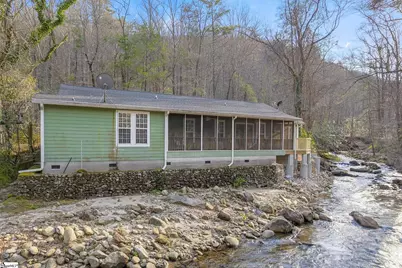
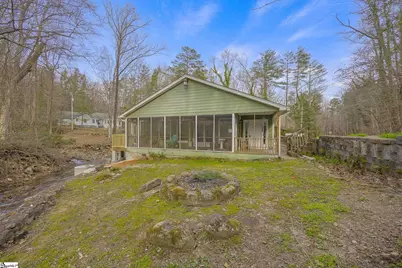
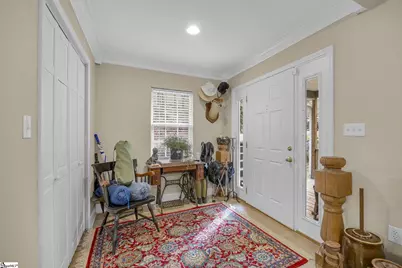
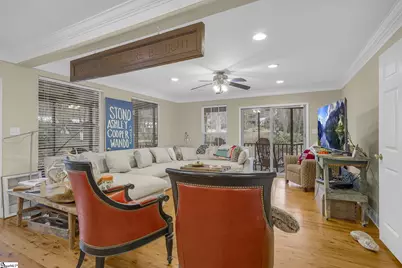
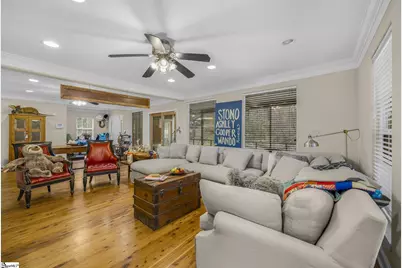
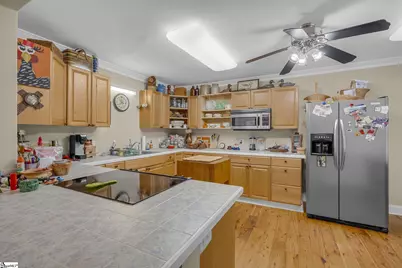
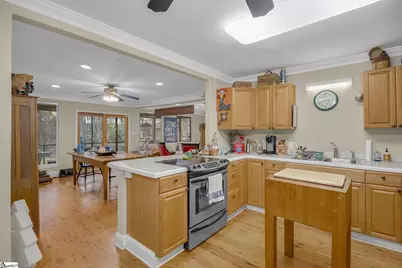
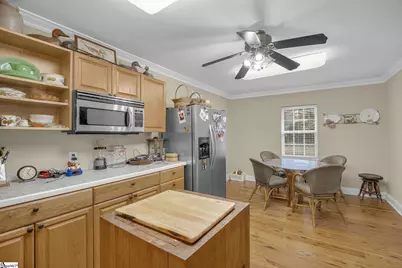
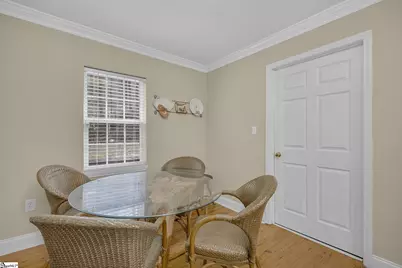
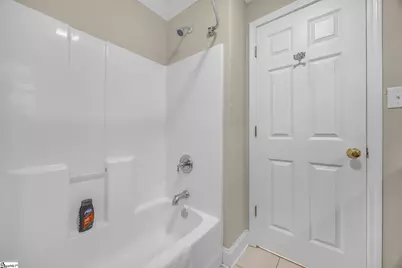
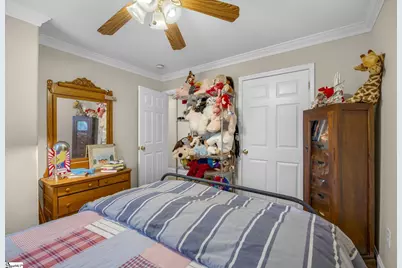
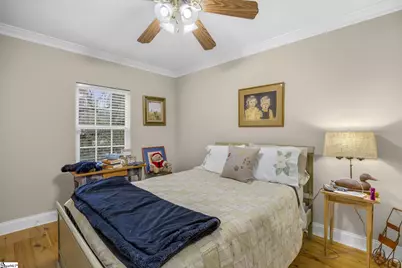
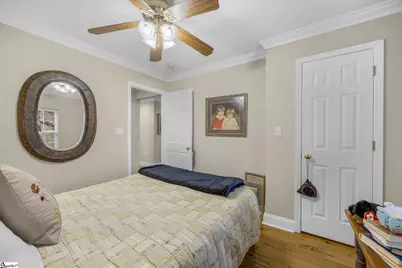
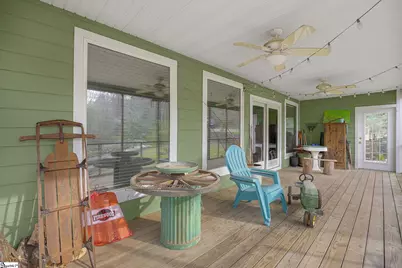
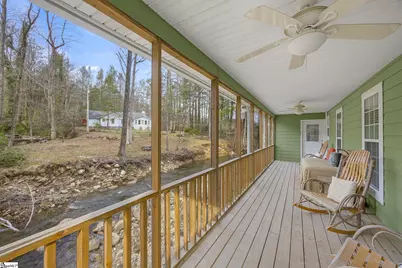
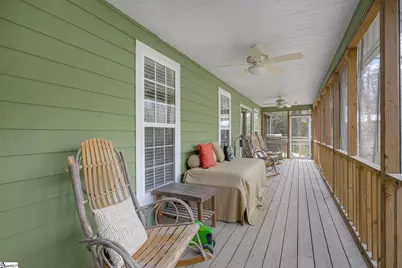
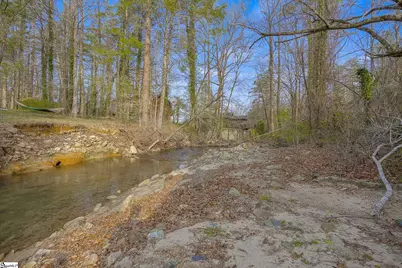
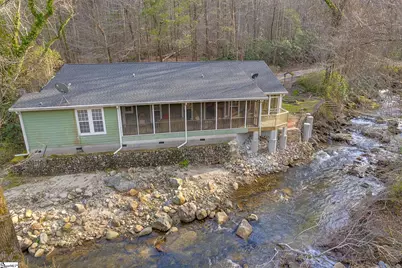
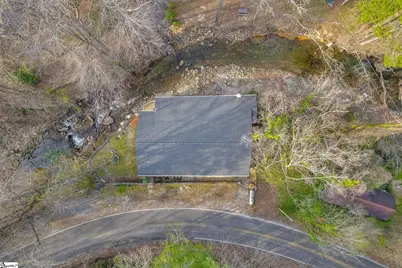
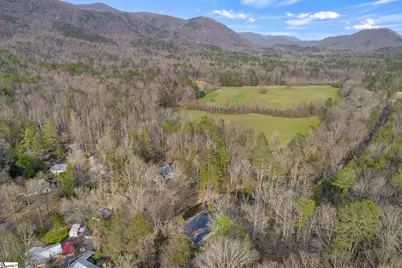
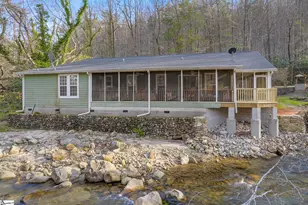
Right on the Middle Saluda River, trout fishing in your front yard! The original cabin was totally updated in 2025. Australian Cypress hardwoods throughout except for Baths and Foyer which feature ceramic tile. Spacious Living Room/Dining Room combination with access to both of the two screened Porches. The Kitchen/Breakfast Room combination is Large enough for guest and family. Kitchen has ceramic tile countertops, a stainless, drop-in Range and Microwave. The Laundry Room serves as a Pantry as well. Both Master Bedrooms feature walk-in closets and full Baths with one Master having a door to the riverfront Screened Porch. Four additional Bedrooms all feature Hardwood flooring, and all bedrooms have ceiling fans for your comfort. Let the sounds of the mountain stream lull you to sleep at night. Two Screened Porches allow for relaxing and are joined by a small Deck area, great for the grill and fishing right over the railing. A fire pit is located right outside the porch area for your enjoyment in the evenings. This is a great get-away or make it the home for the whole family with loads of recreational opportunities. You can walk to Jones Gap State Park and hike to Caesars Head. Area lakes and scenic Hwy 11 are a short drive away and dining/shopping in Hendersonville, NC is only 25 minutes away. This property is the ultimate family retreat or fulltime residence. Don't let this one get-away.
Full Property Details
Full Property Details for 162 Jones Gap Rd
General
- Price: $399,900
- Taxes: $1,151
- Status: Active
- Type: Single Family
- Source: 2257
- MLS ID: 1585784
- Updated: 4/16/2026
- Added to Site: 63 day(s) ago
Interior
- Interior Features: Ceiling Fan(s), Ceiling Smooth, Countertops-Solid Surface, Open Floorplan, Walk-In Closet(s)
- Fireplace(s): None
- Appliances: Cooktop, Dryer, Microwave, Refrigerator, Washer, Electric Cooktop, Electric Oven, Electric Water Heater
- Flooring: Ceramic Tile, Wood
Rooms
Bathrooms
- Total Bathrooms: 3
- Full Bathrooms: 3
- Main Floor Baths: 3
Bedrooms
- Total Bedrooms: 6
- Bedrooms Main: 6
- Primary Bedroom: Primary on Main Lvl, Tub/Shower, Walk-in Closet, 12 x 14, 168 Sq. Ft.
- Bedroom 2: 12 x 13, Main, 156 Sq. Ft.
- Bedroom 3: 11 x 11, Main, 121 Sq. Ft.
- Bedroom 4: 10 x 11, Main, 110 Sq. Ft.
- Bedroom 5: 10 x 12, Main, 120 Sq. Ft.
Other Rooms
- Living Room: 15 x 18, 270 Sq. Ft.
- Kitchen: 11 x 21, 231 Sq. Ft.
- Dining Room: 9 x 15, 135 Sq. Ft.
- Laundry: 1st Floor, Walk-in, Stackable Accommodating, Laundry Room
Additional Information
- Security/Safety: Security System Leased, Smoke Detector(s)
Exterior
- Porch/Patio/Deck: Screened, Deck, Porch, Rear Porch
Parking
- Parking Features: None, Gravel
Location
- Area: 62
- County: Greenville
- Subdivision: None
School Information
- Elementary School: Slater Marietta
- Middle School: Northwest
- High School: Travelers Rest
Community
- Assoc. Fees Include: None
Heating & Cooling
- Air Conditioning: Yes
- Cooling Type: Central Air, Electric
- Heating Type: Forced Air, Propane
Utilities
- Gas: none
- Sewer: Septic Tank
- Water: Well
Structural Information
- Architectural Style: Traditional
- Exterior Const.: Hardboard Siding
- Basement: Yes
- Basement Desc.: None
- Roof: Architectural
- Windows: Window Treatments, Tilt Out Windows, Insulated Windows
- Stories/Levels: 1
- Property Condition: 31-50
Lot Features
- Property View: Mountain(s), Water
- Mountain views: Yes
- Lot Size (Acres): 0.14
- Lot Size (Sq. Ft.): 6,098.4
- Topography: Level
- Lot Features: 1/2 Acre or Less, Few Trees
Water Features
- Water Front: Yes
- Water View: Yes
- Water Front View: Waterfront
Financial Considerations
- Price Per Sq. Ft.: $181.77
- Tax Amount: $1,151
Disclosures and Reports
- Documents Avail.: Lead Based Paint Doc., Seller Disclosure
- Property ID: 681010101200
Listed by Bluefield Realty Group

Get Pre-Approved Today
Schools
Schools serving 162 Jones Gap Rd
School District:Greenville County School District
| Name | Grades | Distance |
|---|---|---|
Slater Marietta Elementary School 100 Baker Circle, Slater-Marietta, SC 29661 | PK-5 | 7.8 mi |
Northwest Middle School 1606 Geer Highway, Travelers Rest, SC 29690 | 6-8 | 9.7 mi |
Travelers Rest High School 301 North Main Street, Travelers Rest, SC 29690 | 9-12 | 12.2 mi |
Disclaimer:
School attendance boundaries provided by ATTOM Data Solutions and are for reference only. Contact the school directly to verify enrollment eligibility.
Price & Sales History for 162 Jones Gap Rd
Date
Details
Price
Change
Source
4/16/2026
Price Reduced
$399,900
-11.13%
MLS
3/24/2026
Listed
$450,000
136.97%
MLS
11/10/2017
Sold
$189,900
—
Public Record
Disclaimer: Historical sales information is derived from public records provided by the county offices. Information is not guaranteed and should be independently verified.
Tax History
Tax History for 162 Jones Gap Rd
Year
Property Taxes
Change
Tax Assessment
Change
2025
$1,151
-3%
$8,490
7%
2024
$1,182
-4%
$7,950
—
2023
$1,233
7%
$7,950
—
2021
$1,153
—
$7,950
—
2022
$1,149
—
$7,950
5%
2021
$1,153
-2%
$7,600
-96%
2019
$1,180
—
$189,980
—
2018
$1,178
-54%
$189,980
29%
2017
$2,588
3%
$146,830
—
2016
$2,513
—
$146,830
—
2015
$2,523
5%
$146,830
4%
2014
$2,397
1%
$140,942
1567%
2013
$2,367
—
$8,456
—
Disclaimer: Historical tax information is derived from public records provided by the county offices. Information is not guaranteed and should be independently verified.
Estimate the Cost
Estimate the Cost for 162 Jones Gap Rd
162 Jones Gap Road, Marietta, SC 29661 (MLS# 1585784) is a Single Family property with 6 bedrooms and 3 full bathrooms. 162 Jones Gap Road is currently listed for $399,900 and was received on March 24, 2026. Want to learn more about 162 Jones Gap Road? Do you have questions about finding other Single Family real estate for sale in Marietta? You can browse all Marietta real estate or contact a Coldwell Banker agent to request more information.