This is a carousel with tiles that activate property listing cards. Use the previous and next buttons to navigate.
1/1
$450,000
This is a carousel with tiles that activate property listing cards. Use the previous and next buttons to navigate.
1/1
Property Description
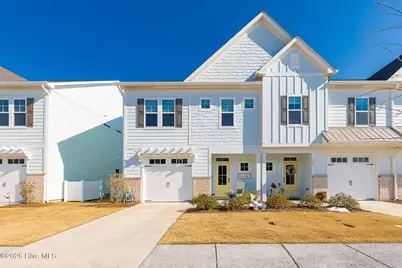
Where to start? In the heart of Beaufort's coastal charm sits an end unit townhouse that reads like a sonnet to the sea. Nine foot ceilings usher in sunlight from all angles, giving the open plan living space a cheerful glow. The kitchen boasts stainless steel appliances and granite countertops, while a tasteful tile backsplash and under cabinet lighting add a dash of elegance. An island with storage is ready to host impromptu gatherings or a quiet morning coffee. Upstairs, the master suite is its own retreat: LVT flooring underfoot, a double vanity, and a full tile shower bring a spa like feel. Every bedroom has its own ceiling fan for comfort. The Murphy Bed conveys. There is a screened in porch complete with a doggy door so you and your friends can enjoy the breeze without the bugs. There is also a fenced in yard. Outside, whole house gutters and irrigation keep the grounds neat and easy. Beyond your front door, within minutes of walking-the community unfurls like a vacation resort: walking trails weave through green spaces, pickleball courts and a fitness center keep you active, and the pool with a splash pad makes hot afternoons feel like a celebration. As a bonus, the HOA covers the exterior of the home. All this sits within easy reach of Beaufort's shops, dining, and waterfront close enough for spontaneity yet far enough for tranquility.
Full Property Details
Full Property Details for 163 Freedom Park Rd
General
- Sold For: $450,000
- HOA FEE: $202/month
- HOA FEE FREQ.: Annually
- Taxes: $2,448 (2024)
- Status: Closed
- Type: Townhouse
- Source: 2253
- MLS ID: 100553916
- Added to Site: 183 day(s) ago
Interior
- Number of Rooms: 6
- Interior Features: Walk-in Closet(s), High Ceilings, Entrance Foyer, Kitchen Island, Ceiling Fan(s), Pantry, Blinds/Shades, Walk-In Closet(s)
- Appliances: Electric Oven, Built-In Microwave, Water Softener, Washer, Refrigerator, Dryer, Disposal, Dishwasher
- Flooring: LVT/LVP, Carpet
Rooms
Bathrooms
- Total Bathrooms: 3
- Full Bathrooms: 2
- Half Bathrooms: 1
Bedrooms
- Total Bedrooms: 3
- Primary Bedroom: Non Primary Living Area
Other Rooms
- Laundry: Laundry Closet
Additional Information
- Shared Amenities: Clubhouse, Community Pool, Fitness Center, Maintenance Common Areas, Maintenance Grounds, Master Insure, Pest Control, Pickleball, Picnic Area, Sidewalks, Street Lights
- Security/Safety: Smoke Detector(s)
Exterior
- Exterior Features: End Unit
- Porch/Patio/Deck: Covered, Porch, Screened, Rear Porch
Parking
- Garage: Yes
- Attached garage: Yes
- Garage Spaces: 1
- Parking Features: Garage Faces Front, Concrete, Garage Door Opener, Off Street, Paved
Location
- County: Carteret
- Subdivision: Beau Coast West
- Driving Directions: From Lennoxville Rd. take the left onto Leonda Rd. Then make a left onto Freedom Park Rd. at the stop sign. Townhouse is on the right,
School Information
- Elementary School: Beaufort
- Middle School: Beaufort
- High School: East Carteret
Community
- Association: Yes
- Assoc. Name: Beau Coast West HOA
Heating & Cooling
- Air Conditioning: Yes
- Cooling Type: Central Air
- Heating Type: Electric, Heat Pump
Utilities
- Sewer: Municipal Sewer, City of Beaufort
- Water: Public
- Utility Description: Sewer Connected, Water Available, Water Connected
Structural Information
- Structure Type: Townhouse, Wood Frame, Stick Built
- Construction: Fiber Cement, Wood Frame
- Basement Desc.: None
- Roof: Architectural Shingle
- Entry Floor Number: 1
- Square Feet: 1,902
- Year Built: 2023
- Property Condition: UpdatedRemodeled
Lot Features
- Lot Size (Acres): 0.05
- Lot Size (Sq. Ft.): 2,178
- Lot Dimensions: 24 x 85 x 24 x 85
- Frontage: Maintained, City Street, State Road, Paved, Paved
- Zoning: R
- Fencing (Description): Metal/Ornamental, Other, Back Yard
Financial Considerations
- For Sale: Yes
- Price Per Sq. Ft.: $262.36
- Association Fee: $2,420
- Assoc Fee Freq.: Annually
- Assessment Amount: $273,347
- Tax Amount: $2,448.79
- Tax Year: 2024
- Terms: Cash, Conventional, FHA, USDA Loan, VA Loan
Disclosures and Reports
- Special Conditions: Standard
- Legal Description: L68 P1 BEAUFORT E VILLAGE
- Property ID: 730620709544000
Listed by RE/MAX Homestead Swansboro, Kathy Ann Myers
Sold by Coldwell Banker Sea Coast AB, Bailey Basnight Real Estate

Get Pre-Approved Today
Schools
Schools serving 163 Freedom Park Rd
School District:Carteret County Schools
| Name | Grades | Distance |
|---|---|---|
Beaufort Elementary School, Beaufort, NC 110 Carraway Drive, Beaufort, NC 28516 | PK-5 | 0.9 mi |
Beaufort Middle School, Beaufort, NC 100 Carraway Drive, Beaufort, NC 28516 | 6-8 | 0.9 mi |
East Carteret High School 3263 U.S. 70, Beaufort, NC 28516 | 9-12 | 4.5 mi |
Disclaimer:
School attendance boundaries provided by ATTOM Data Solutions and are for reference only. Contact the school directly to verify enrollment eligibility.
Price & Sales History for 163 Freedom Park Rd
Date
Details
Price
Change
Source
8/04/2026
Sold
$450,000
-9.82%
MLS
2/11/2026
Listed
$499,000
—
MLS
Disclaimer: Historical sales information is derived from public records provided by the county offices. Information is not guaranteed and should be independently verified.
163 Freedom Park Road, Beaufort, NC 28516 (MLS# 100553916) is a Townhouse property that was sold at $450,000 on August 04, 2026. Want to learn more about 163 Freedom Park Road? Do you have questions about finding other Townhouse real estate for sale in Beaufort? You can browse all Beaufort real estate or contact a Coldwell Banker agent to request more information.