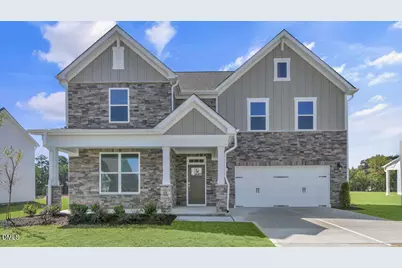
This is a carousel with tiles that activate property listing cards. Use the previous and next buttons to navigate.
1/1
$529,990
This is a carousel with tiles that activate property listing cards. Use the previous and next buttons to navigate.
1/1
Property Description
Come tour 163 Gilmer Street at Eagle Creek located in the charming town of Fuquay-Varina, NC! The Hartwell is a two-story floorplan offering 5 bedrooms, 4 bathrooms, 3,112 sq. ft. of living space, and a 2-car garage. Upon entering through the front door, the inviting foyer leads you past a bedroom and full bathroom on your left, then into the kitchen that overlooks the large family room. The open-concept kitchen features a corner walk-in closet, spacious kitchen island, quartz countertops, soft-close shaker-style cabinets with crown molding, and stainless-steel appliances. In the back left corner of the home is the covered back patio perfect for entertaining guests or relaxing after a long day. Directly to the right of the family room is the primary bedroom that sits across from the laundry room. The primary bathroom features a tub and walk-in shower, dual vanity sinks, spacious walk-in closet, and a water closet for ultimate privacy. On the second floor is where you'll find a loft, two additional bedrooms and a full bathroom. Off the loft is a large storage closet, plus the additional bedrooms feature their own walk-in closet. The loft offers a flexible space that can be used as a media room, playroom, or a fitness area/home gym. With its thoughtful design, spacious layout, and modern conveniences, the Hartwell is the perfect new home for you at Eagle Creek. * Photos are for representative purposes only. *
Full Property Details
Full Property Details for 163 Gilmer St
General
- Sold For: $529,990
- HOA FEE: $63/month
- HOA FEE FREQ.: Semi-Annually
- Taxes: (2025)
- Status: Closed
- Type: Single Family
- Source: 2218
- MLS ID: 10113329
- Added to Site: 439 day(s) ago
Interior
- Number of Rooms: 7
- Interior Features: Bathtub Only, Bathtub/Shower Combination, Double Vanity, Dual Closets, Eat-in Kitchen, High Ceilings, Kitchen Island, Kitchen/Dining Room Combination, Living/Dining Room Combination, Open Floorplan, Pantry, Primary Downstairs, Quartz Counters, Separate Shower, Shower Only, Smart Light(s), Smart Thermostat, Soaking Tub, Walk-In Closet(s), Walk-In Shower, Water Closet
- Appliances: Dishwasher, Disposal, Electric Cooktop, Electric Oven, Electric Range, Microwave, Stainless Steel Appliance(s)
- Flooring: Carpet, Ceramic Tile, Vinyl
Rooms
Bathrooms
- Total Bathrooms: 4
- Full Bathrooms: 4
Bedrooms
- Total Bedrooms: 5
Other Rooms
- Laundry: Electric Dryer Hookup, Laundry Room, Main Level, Washer Hookup
Additional Information
- Security/Safety: Carbon Monoxide Detector(s), Smoke Detector(s)
Exterior
- Porch/Patio/Deck: Patio
Parking
- Garage: Yes
- Attached garage: Yes
- Garage Spaces: 2
- Total Spaces: 4
- Parking Features: Attached, Concrete, Driveway, Garage, Garage Door Opener, Garage Faces Front
Location
- County: Harnett
- Subdivision: Eagle Creek
- Building Name: Hartwell
School Information
- Elementary School: Harnett - Northwest Harnett Elementary
- Middle School: Harnett - Harnett Central Middle
- High School: Harnett - Harnett Central High
Community
- Association: Yes
- Assoc. Name: Charleston Management
- Assoc. Fees Include: Maintenance Grounds
Heating & Cooling
- Air Conditioning: Yes
- Cooling Type: Electric, Zoned
- Heating Type: Electric
Utilities
- Sewer: Public Sewer
- Water: Public
- Utility Description: Electricity Connected, Sewer Connected, Water Connected
Structural Information
- Architectural Style: Traditional
- Structure Type: House, Site Built
- Builder: D.R. Horton
- Exterior Const.: Board & Batten Siding, Brick, HardiPlank Type
- Roof: Architectural Shingle, Metal, Shingle
- Windows: Double Pane Windows, Screens, Shutters
- Stories/Levels: 2
- Building Size: 3112
- Square Feet: 3,112
- Living Area: 3,112 Sq. Ft.
- Finished Above Grnd: 3,112 Sq. Ft.
- Year Built: 2025
Lot Features
- Lot Size (Acres): 0.29
- Lot Size (Sq. Ft.): 12,632.4
- Street/Road Desc.: Asphalt
Financial Considerations
- Association Fee: Yes
- Association Fee: $380
- Assoc Fee Freq.: Semi-Annually
- Tax Year: 2025
- Terms: Cash, Conventional, FHA, VA Loan, USDA Loan
Disclosures and Reports
- Special Conditions: Standard
- APN: 08066401 0016 15
- Lot Number: 115
Listed by D.R. Horton, Inc., Kenneth Ward (919) 713-8414
Sold by EXP Realty LLC, Arzu Demircan

Get Pre-Approved Today
Schools
Schools serving 163 Gilmer St
School District:Harnett County Schools
| Name | Grades | Distance |
|---|---|---|
Lafayette Elementary 108 LaFayette Sch Rd, Fuquay-Varina, NC 27526 | K-5 | 3.4 mi |
Harnett Central Middle 2529 Harnett Central Road, Angier, NC 27501 | 6-8 | 5.2 mi |
Harnett Central High 2911 Harnett Central Road, Angier, NC 27501 | 9-12 | 5.1 mi |
Disclaimer:
School attendance boundaries provided by ATTOM Data Solutions and are for reference only. Contact the school directly to verify enrollment eligibility.
Price & Sales History for 163 Gilmer St
Date
Details
Price
Change
Source
8/28/2026
Sold
$529,990
—
MLS
7/02/2026
Price Reduced
$529,990
-0.26%
MLS
4/08/2026
Price Reduced
$531,361
-3%
MLS
3/17/2026
Price Reduced
$547,795
-1.26%
MLS
3/13/2026
Price Increased
$554,795
5.03%
MLS
12/31/2025
Price Reduced
$528,220
-2%
MLS
10/15/2025
Price Reduced
$539,000
-0.92%
MLS
10/01/2025
Price Reduced
$544,000
-1.09%
MLS
8/12/2025
Price Reduced
$550,000
-0.54%
MLS
8/01/2025
Listed
$552,985
—
MLS
Disclaimer: Historical sales information is derived from public records provided by the county offices. Information is not guaranteed and should be independently verified.
163 Gilmer Street, Fuquay Varina, NC 27526 (MLS# 10113329) is a Single Family property that was sold at $529,990 on August 28, 2026. Want to learn more about 163 Gilmer Street? Do you have questions about finding other Single Family real estate for sale in Fuquay Varina? You can browse all Fuquay Varina real estate or contact a Coldwell Banker agent to request more information.