This is a carousel with tiles that activate property listing cards. Use the previous and next buttons to navigate.
1/38
$429,000 Just Listed
This is a carousel with tiles that activate property listing cards. Use the previous and next buttons to navigate.
1/38
Property Description
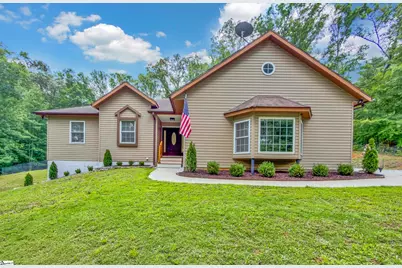
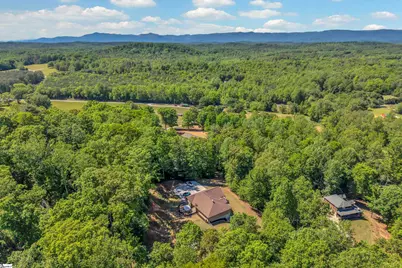
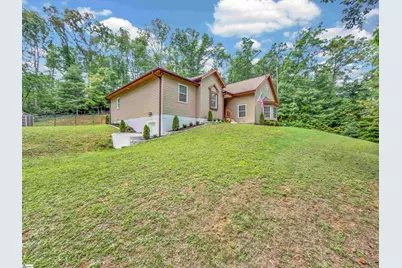
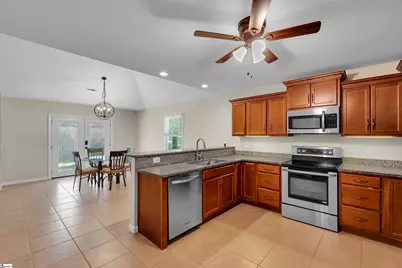
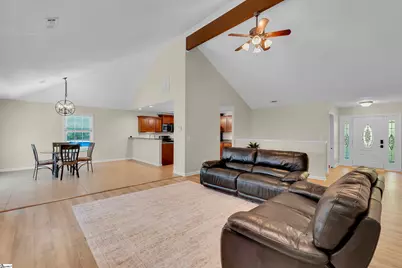
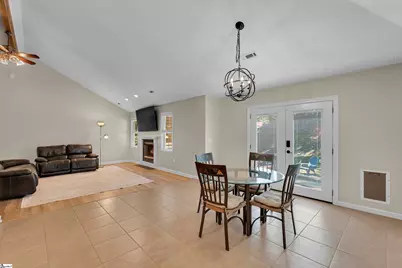
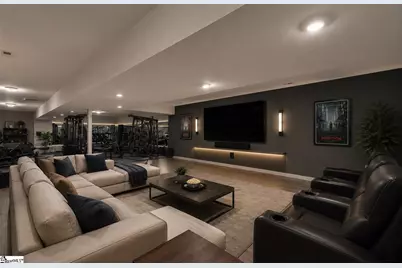
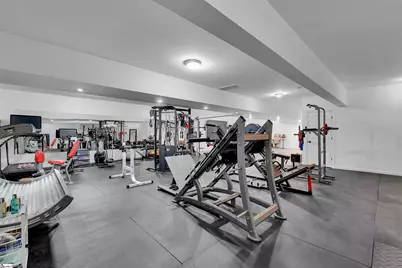
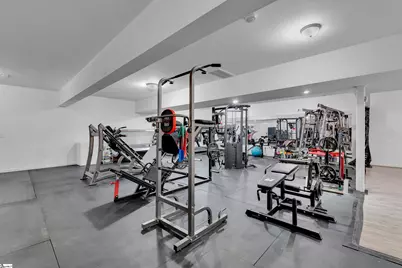
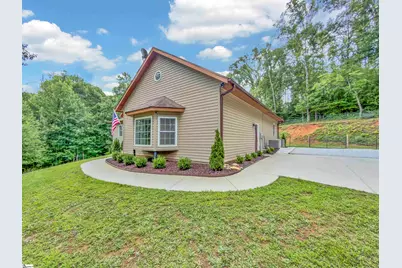
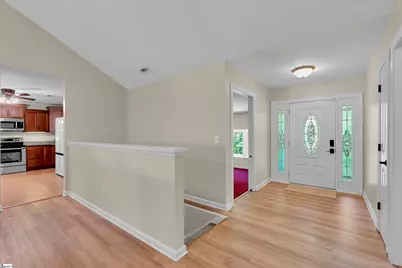
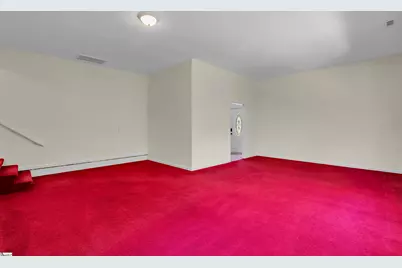
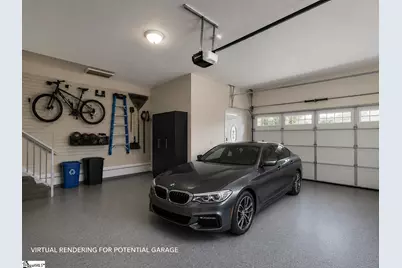
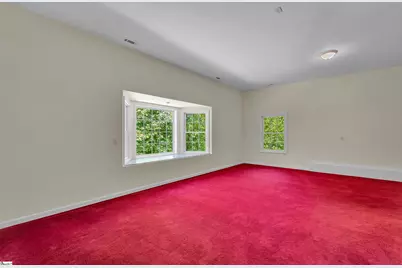
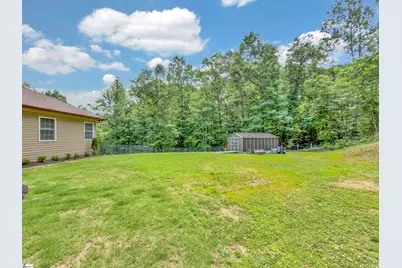
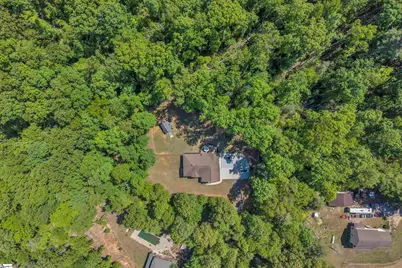
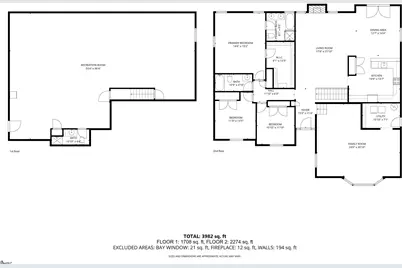
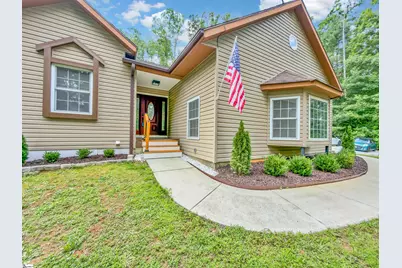
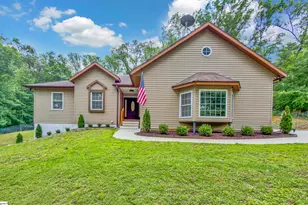
Welcome to your own private mountain retreat, NEARLY 4000 SQUARE FEET, just minutes from downtown Travelers Rest. Nestled on over an acre, up a gentle sloped driveway, with seasonal mountain views, 163 Healy Lane offers the perfect balance of peaceful seclusion and everyday convenience. Surrounded by mature trees, this home is ideal for buyers who crave privacy, outdoor living, and room to spread out. Inside, the soaring vaulted great room showcases exposed wood beams, a stunning wood-burning fireplace, and an open, welcoming feel that's perfect for gathering with family and friends. With three bedrooms, three full baths, and a flexible main-level bonus room, you'll have plenty of space for a home office, creative studio, playroom, or homeschool area. (The bonus room can also be converted back to a garage if desired.) The finished walkout basement adds incredible versatility with space for a media room, home gym, office, recreation area, or future in-law suite. Whether you're accommodating extended family, hosting long-term guests, or simply want separate living spaces, the possibilities are endless. Outside, enjoy the peace and quiet of mountain living while still being just a short drive from Travelers Rest's award-winning restaurants, local shops, the Swamp Rabbit Trail, and easy access to Greenville, Easley, and Pickens. If you've been searching for a home that offers privacy, flexibility, and the feeling of a weekend getaway every day, this is one you won't want to miss.
Full Property Details
Full Property Details for 163 Healy Ln
General
- Price: $429,000
- Taxes: $909
- Status: Active
- Type: Single Family
- Source: 2257
- MLS ID: 1601417
- Updated: 8/20/2026
- Added to Site: 5 day(s) ago
Interior
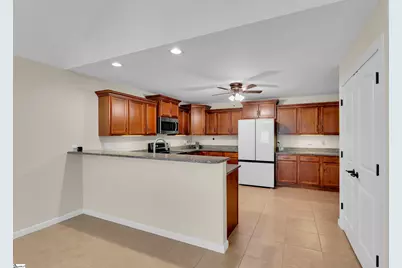
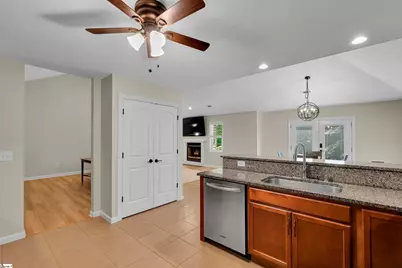
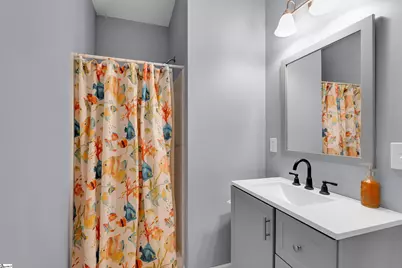
- Interior Features: High Ceilings, Ceiling Fan(s), Vaulted Ceiling(s), Ceiling Smooth, Granite Counters, Open Floorplan, Walk-In Closet(s), Pantry
- Fireplace: Yes
- Number of Fireplaces: 1
- Fireplace(s): Wood Burning
- Appliances: Dishwasher, Dryer, Refrigerator, Free-Standing Electric Range, Microwave, Electric Water Heater
- Flooring: Carpet, Ceramic Tile, Laminate
Rooms
Bathrooms
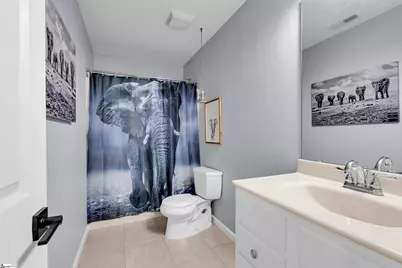
- Total Bathrooms: 3
- Full Bathrooms: 3
- Main Floor Baths: 2
Bedrooms
- Total Bedrooms: 3
- Bedrooms Main: 3
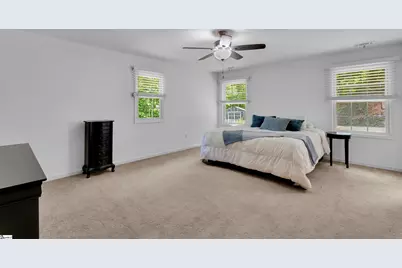
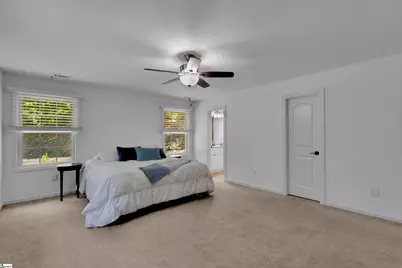
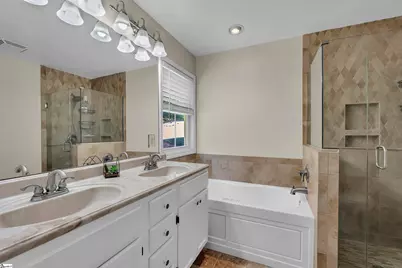
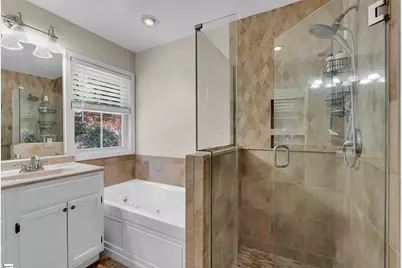
- Primary Bedroom: Double Sink, Full Bath, Primary on Main Lvl, Shower-Separate, Tub-Jetted, Walk-in Closet, 14 x 19, 266 Sq. Ft.
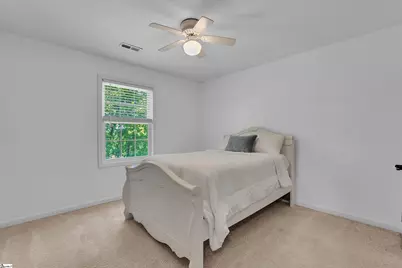
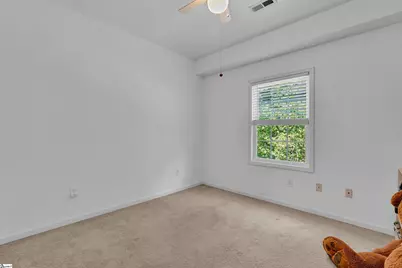
- Bedroom 2: 11 x 13, Main, 143 Sq. Ft.
- Bedroom 3: 10 x 11, Main, 110 Sq. Ft.
Other Rooms
- Living Room: 17 x 21, 357 Sq. Ft.
- Kitchen: 14 x 13, 182 Sq. Ft.
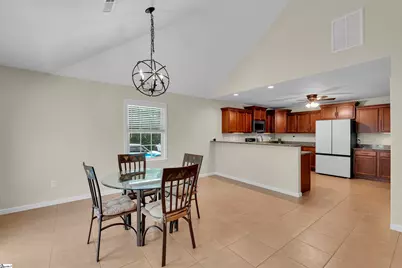
- Dining Room: 12 x 14, 168 Sq. Ft.
- Office: 480 Sq. Ft.
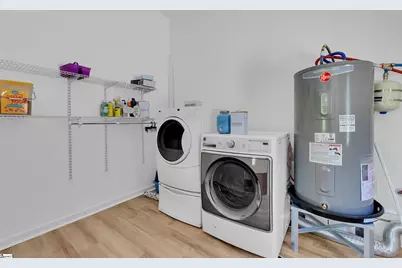
- Laundry: 1st Floor, Laundry Room
Additional Information
- Spa: Yes
- Spa Description: Bath
- Security/Safety: Smoke Detector(s)
Exterior
- Porch/Patio/Deck: Patio
Parking
- Parking Features: None, Gravel, Parking Pad, Paved, Easement, Shared Driveway, Asphalt, Driveway
Location
- Area: 64
- County: Pickens
- Subdivision: None
School Information
- Elementary School: Dacusville
- Middle School: Dacusville
- High School: Pickens
Community
- Assoc. Fees Include: None
Heating & Cooling
- Air Conditioning: Yes
- Cooling Type: Central Air, Electric
- Heating Type: Electric, Forced Air, Heat Pump
Utilities
- Sewer: Septic Tank
- Water: Well
- Utility Description: Underground Utilities
Structural Information
- Architectural Style: Traditional
- Exterior Const.: Vinyl Siding
- Basement: Yes
- Basement Desc.: Finished, Walk-Out Access, Interior Entry
- Roof: Architectural
- Windows: Window Treatments, Tilt Out Windows
- Stories/Levels: 1
- Year Built: 2011
- Property Condition: 11-20
Lot Features
- Lot Size (Acres): 1.34
- Lot Size (Sq. Ft.): 58,370.4
- Fence: Yes
- Topography: Steep
- Lot Features: 1 - 2 Acres, Sloped, Few Trees, Wooded
- Fencing (Description): Fenced
Financial Considerations
- Price Per Sq. Ft.: $107.73
- Tax Amount: $909
- Terms: USDA Loan
Disclosures and Reports
- Documents Avail.: Seller Disclosure, SQFT Sketch
- Property ID: 513500704552 R0080403
Listed by BHHS C Dan Joyner - Midtown
Get Pre-Approved Today
Schools
Schools serving 163 Healy Ln
School District:Pickens County School District
| Name | Grades | Distance |
|---|---|---|
Dacusville Elementary School 200 Cherokee Trail, Easley, SC 29640 | PK-5 | 5 mi |
Dacusville Middle School 899 Thomas Mill Road, Easley, SC 29640 | 6-8 | 4.9 mi |
Pickens High School 150 Blue Flame Drive, Pickens, SC 29671 | 9-12 | 11.2 mi |
Disclaimer:
School attendance boundaries provided by ATTOM Data Solutions and are for reference only. Contact the school directly to verify enrollment eligibility.
Price & Sales History for 163 Healy Ln
Date
Details
Price
Change
Source
8/20/2026
Listed
$429,000
—
MLS
Disclaimer: Historical sales information is derived from public records provided by the county offices. Information is not guaranteed and should be independently verified.

Tax History
Tax History for 163 Healy Ln
Year
Property Taxes
Change
Tax Assessment
Change
2025
$909
6%
$8,230
15%
2024
$860
2%
$7,160
—
2023
$847
-2%
$7,160
—
2022
$864
-4%
$7,160
—
2021
$902
17%
$7,160
-96%
2019
$773
9%
$179,000
-43%
2018
$710
3%
$311,600
100%
2017
$692
5%
$155,800
—
2016
$659
-16%
$155,800
—
2015
$789
15%
$155,800
10%
2014
$685
2%
$141,800
2154%
2013
$671
—
$6,290
—
Disclaimer: Historical tax information is derived from public records provided by the county offices. Information is not guaranteed and should be independently verified.
Estimate the Cost
Estimate the Cost for 163 Healy Ln
163 Healy Lane, Marietta, SC 29661 (MLS# 1601417) is a Single Family property with 3 bedrooms and 3 full bathrooms. 163 Healy Lane is currently listed for $429,000 and was received on August 20, 2026. Want to learn more about 163 Healy Lane? Do you have questions about finding other Single Family real estate for sale in Marietta? You can browse all Marietta real estate or contact a Coldwell Banker agent to request more information.