This is a carousel with tiles that activate property listing cards. Use the previous and next buttons to navigate.
1/1
$317,000
This is a carousel with tiles that activate property listing cards. Use the previous and next buttons to navigate.
1/1
Property Description
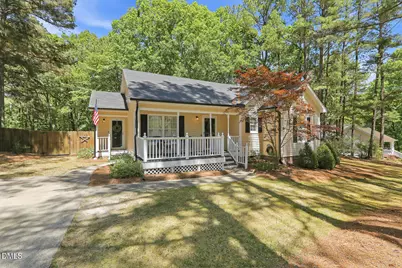
Charming updated ranch home with an open-concept layout connecting the living room, kitchen, and dining area--perfect for everyday living and entertaining. The home features modern updates throughout, granite, tile backsplash, large kitchen sink, light fixtures, SS microwave and oven added in 2025. Step outside to a large, fenced backyard with firepit and plenty of space to relax or play. Enjoy the spacious patio, ideal for gatherings, along with a chicken coop and additional outbuilding for storage. Enjoy peaceful living that backs directly up to serene woods. Wake up to the sounds of nature and an abundance of birds right in your backyard. Home with stunning upgrades show in documents with receipts- Septic pumped, HVAC unit, hot water heater, black gutters, patio, dehumidifier. A Place to truly feel At Home!
Full Property Details
Full Property Details for 165 Hammerstone Dr
General
- Sold For: $317,000
- Taxes: $1,598 (2025)
- Status: Closed
- Type: Single Family
- Source: 2218
- MLS ID: 10162328
- Added to Site: 174 day(s) ago
Interior
- Number of Rooms: 6
- Interior Features: Ceiling Fan(s)
- Appliances: Dishwasher, Electric Range, Microwave
- Flooring: Carpet, Laminate
Rooms
Bathrooms
- Total Bathrooms: 2
- Full Bathrooms: 2
Bedrooms
- Total Bedrooms: 3
Other Rooms
- Laundry: Laundry Closet
Exterior
- Exterior Features: Fenced Yard, Rain Gutters
- Porch/Patio/Deck: Porch, Side Porch
Parking
- Parking Features: Concrete
Location
- County: Harnett
- Subdivision: Briarwood
School Information
- Elementary School: Harnett - Northwest Harnett Elementary
- Middle School: Harnett - Harnett Central Middle
- High School: Harnett - Harnett Central High
Heating & Cooling
- Central air: Yes
- Air Conditioning: Yes
- Cooling Type: Central Air
- Heating Type: Heat Pump
Utilities
- Sewer: Septic Tank
- Water: Public
Structural Information
- Architectural Style: Ranch
- Structure Type: Site Built
- Exterior Const.: Vinyl Siding
- Roof: Shingle
- Stories/Levels: 1
- Building Size: 1130
- Square Feet: 1,130
- Living Area: 1,130 Sq. Ft.
- Finished Above Grnd: 1,130 Sq. Ft.
- Year Built: 1997
Additional Structures
- Other Structures: Outbuilding, Poultry Coop
Lot Features
- Lot Size (Acres): 0.44
- Lot Size (Sq. Ft.): 19,166.4
- Street/Road Desc.: Paved
- Fence: Yes
- Lot Features: Hardwood Trees
- Zoning: RA-30
- Fencing (Description): Back Yard
Financial Considerations
- Tax Amount: $1,598.96
- Tax Year: 2025
- Terms: Cash, Conventional, FHA, VA Loan
Disclosures and Reports
- Special Conditions: Standard
- APN: 050633 0049 27
- Lot Number: 12
Listed by Century 21 Triangle Group, Jenny Sears Matthews (919) 427-7331

Get Pre-Approved Today
Schools
Schools serving 165 Hammerstone Dr
School District:Harnett County Schools
| Name | Grades | Distance |
|---|---|---|
Lafayette Elementary 108 LaFayette Sch Rd, Fuquay-Varina, NC 27526 | K-5 | 3.4 mi |
Harnett Central Middle 2529 Harnett Central Road, Angier, NC 27501 | 6-8 | 5 mi |
Harnett Central High 2911 Harnett Central Road, Angier, NC 27501 | 9-12 | 5.3 mi |
Disclaimer:
School attendance boundaries provided by ATTOM Data Solutions and are for reference only. Contact the school directly to verify enrollment eligibility.
Price & Sales History for 165 Hammerstone Dr
Date
Details
Price
Change
Source
6/23/2026
Sold
$317,000
-0.63%
MLS
4/24/2026
Listed
$319,000
—
MLS
Disclaimer: Historical sales information is derived from public records provided by the county offices. Information is not guaranteed and should be independently verified.
165 Hammerstone Drive, Fuquay Varina, NC 27526 (MLS# 10162328) is a Single Family property that was sold at $317,000 on June 23, 2026. Want to learn more about 165 Hammerstone Drive? Do you have questions about finding other Single Family real estate for sale in Fuquay Varina? You can browse all Fuquay Varina real estate or contact a Coldwell Banker agent to request more information.