This is a carousel with tiles that activate property listing cards. Use the previous and next buttons to navigate.
1/41
$455,000 Sale Pending
This is a carousel with tiles that activate property listing cards. Use the previous and next buttons to navigate.
1/41
Property Description
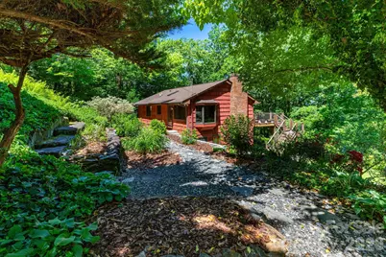
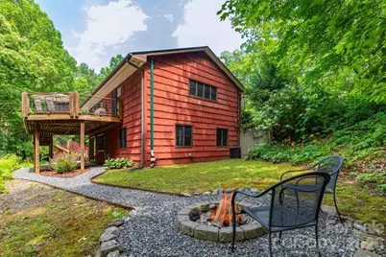
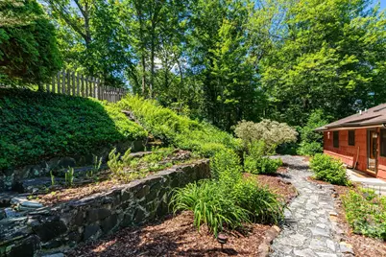
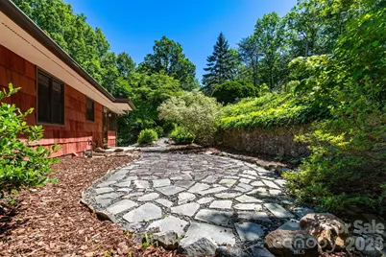
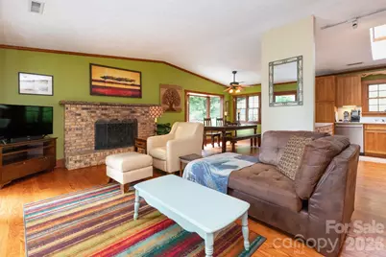
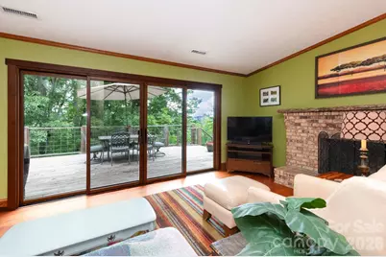
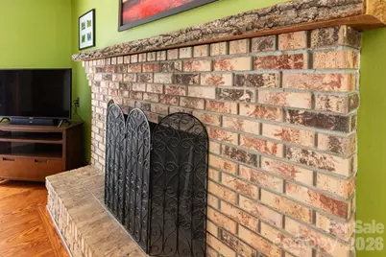
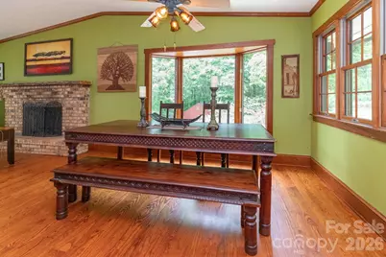
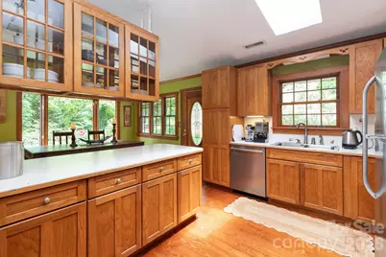
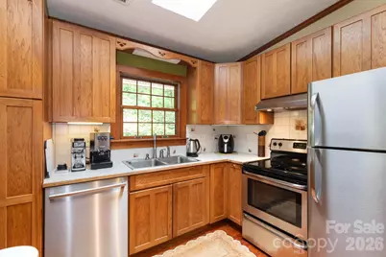
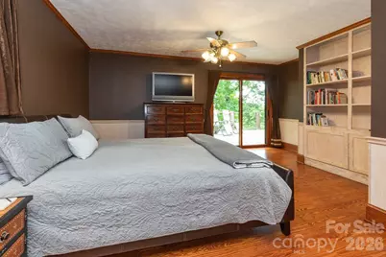
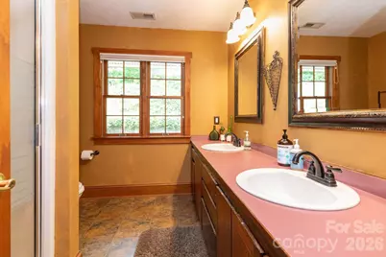
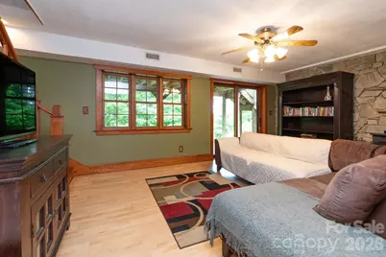
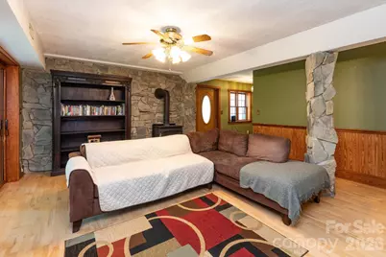
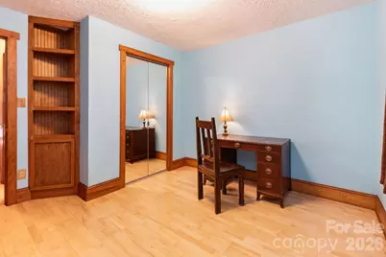
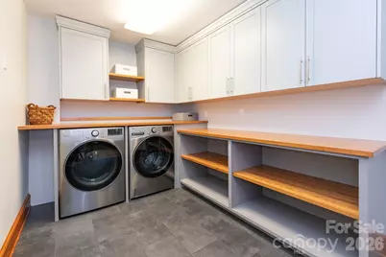
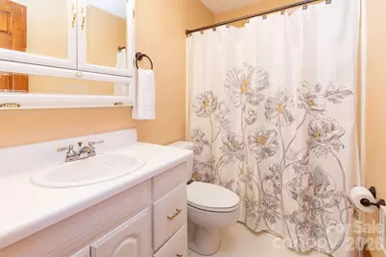
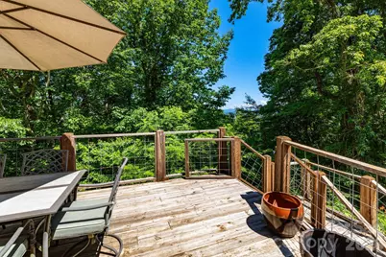
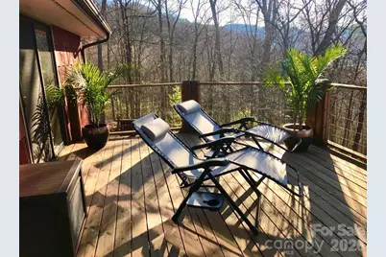
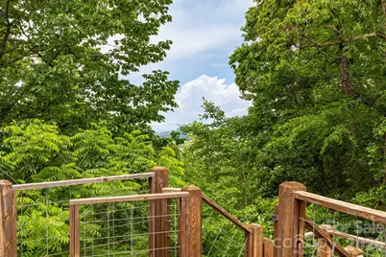
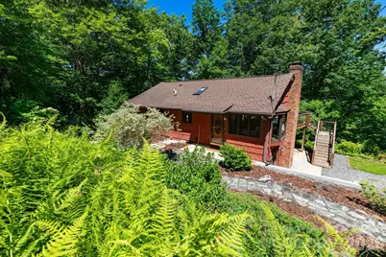
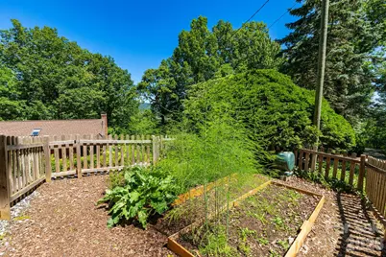
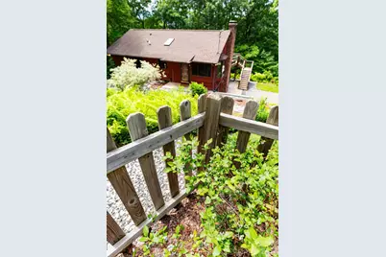
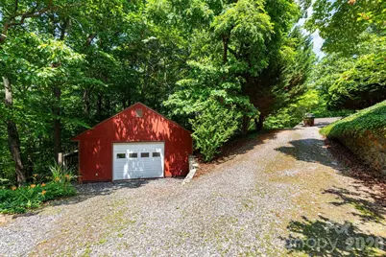
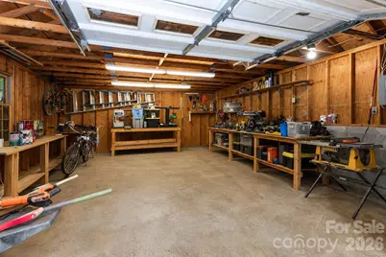
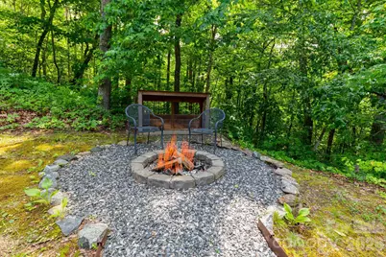
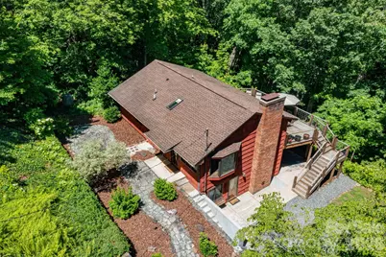
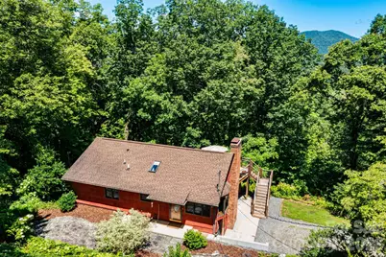
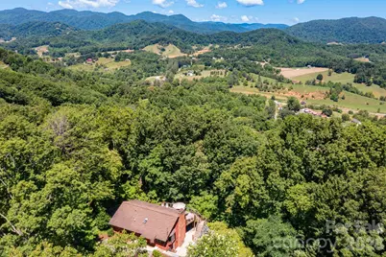
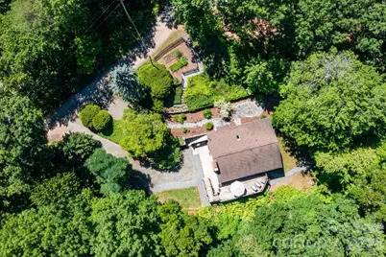
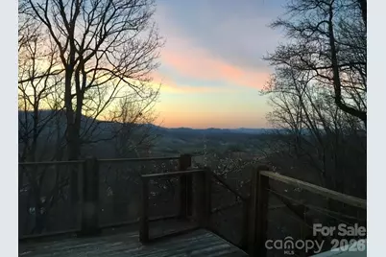
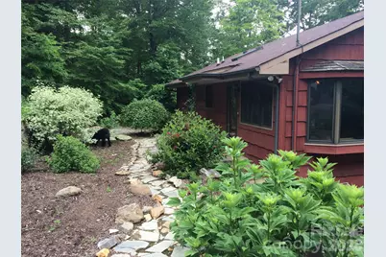
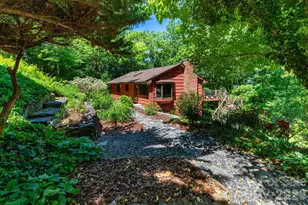
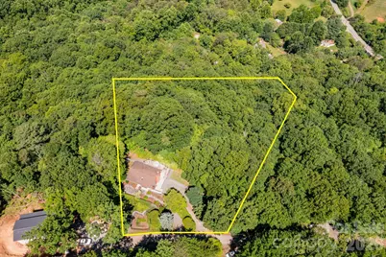
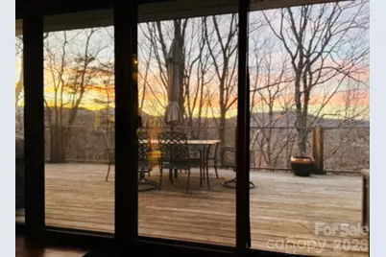
You must see this one in person to experience the real allure of this mountain oasis! Discover the perfect blend of mountain charm, privacy, and convenience at 168 Blossom Ridge. This beautifully maintained 3-bedroom, 2-bath home welcomes you with vaulted ceilings, rich wood accents, and gorgeous hardwood floors throughout. The open-concept living area features a bay window dining space and a wall of sliding glass doors that capture winter mountain views, with the potential for year-round vistas through selective tree pruning. The inviting living room centers around a wood-burning fireplace, while the kitchen offers stainless steel appliances, a large breakfast bar, and oversized pantry. The main level includes a spacious bedroom with a walk-in closet and full hall bath. The finished lower level features a large family room with a woodstove, two additional bedrooms, a full bath, additional exterior entrance, and a custom laundry room with built-in cabinetry and workspace. Step outside to enjoy the expansive deck with views, covered patio, shaded backyard with firepit, and exceptional terraced landscaping. Garden beds, mature blueberry bushes, asparagus, mint, and more create a true outdoor retreat. A detached garage provides excellent workshop or storage space. Enjoy high-speed internet, short-term rental potential, and a welcoming community. Surrounded by nature yet within easy reach of downtown Asheville, shopping, dining, and everyday conveniences, this property offers the best of both worlds! Schedule your showing today and experience everything 168 Blossom Ridge has to offer.
Full Property Details
Full Property Details for 168 Blossom Ridge
General
- Price: $455,000
- Status: Pending
- Type: Single Family
- Source: Charlotte_Regional_Realtor_Association
- MLS ID: 4389201
- Updated: 10/9/2026
- Added to Site: 123 day(s) ago
Interior
- Interior Features: Breakfast Bar, Built-in Features, Open Floorplan, Walk-In Closet(s)
- Fireplace: Yes
- Fireplace(s): Family Room, Living Room, Wood Burning, Wood Burning Stove, Family Room, Living Room, Wood Burning, Wood Burning Stove
- Appliances: Dishwasher, Electric Oven, Electric Range, Exhaust Fan, Refrigerator, Washer/Dryer
- Flooring: Laminate, Wood
Rooms
Bathrooms
- Total Bathrooms: 2
- Full Bathrooms: 2
- Main - Full Baths: 1
- Basement Baths: 1
Bedrooms
- Total Bedrooms: 3
- Bedrooms-B: 2
- Bedrooms Main & Up: 1
Other Rooms
- Laundry: In Basement, Laundry Room
Exterior
- Exterior Features: Fire Pit
Parking
- Garage: Yes
- Garage Spaces: 1
- Parking Features: Driveway, Detached Garage, Garage Shop
Location
- County: Buncombe
- Subdivision: Meadow View Estates
- Driving Directions: From Asheville, take Patton Avenue to turn right onto New Leicester Highway, follow for 4.4 miles then turn left onto Newfound Rd and continue for 3.9 miles. Turn right onto Hayes Cove Rd then right again onto Blossom Ridge. Take a sharp left turn to stay on Blossom Ridge, and home will be on the right.
School Information
- Elementary School: Leicester/Eblen
- Middle School: Clyde A Erwin
- High School: Clyde A Erwin
Heating & Cooling
- Cooling Type: Ceiling Fan(s), Central Air, Heat Pump
- Heating Type: Heat Pump, Wood Stove
Utilities
- Sewer: Septic Installed
- Water: Well
Structural Information
- Architectural Style: Arts and Crafts
- Construction: Site Built
- Exterior Const.: Cedar Shake
- Basement: Yes
- Basement Desc.: Exterior Entry, Finished, Interior Entry
- Roof: Architectural Shingle
- Main/1st Level: 1,004 Sq. Ft.
- Year Built: 1975
Lot Features
- Street/Road Desc.: Gravel
- Lot Features: Wooded, Views
- Rcmdd Zoning: OU
Financial Considerations
- Terms: Cash, Conventional
Disclosures and Reports
- Restrictions: Other - See Remarks
- Property ID: 8699-78-3133-00000
- Plat: 0038/0106
- Lot Number: 5317-1537
Listed by Keller Williams Professionals

Get Pre-Approved Today
Schools
Schools serving 168 Blossom Ridge
School District:Buncombe County Schools
| Name | Grades | Distance |
|---|---|---|
Leicester Elementary 31 Gilbert Road, Leicester, NC 28748 | PK-4 | 3.3 mi |
Clyde A Erwin High 60 Lees Creek Road, Asheville, NC 28806 | 9-12 | 4.8 mi |
Clyde A Erwin Middle School 20 Erwin Hills Road, Asheville, NC 28806 | 7-8 | 5 mi |
Disclaimer:
School attendance boundaries provided by ATTOM Data Solutions and are for reference only. Contact the school directly to verify enrollment eligibility.
Price & Sales History for 168 Blossom Ridge
Date
Details
Price
Change
Source
8/06/2026
Price Reduced
$455,000
-6.19%
MLS
7/17/2026
Price Reduced
$485,000
-3%
MLS
7/11/2026
Price Reduced
$500,000
-4.76%
MLS
6/13/2026
Listed
$525,000
158.62%
MLS
5/27/2015
Sold
$203,000
—
Public Record
Disclaimer: Historical sales information is derived from public records provided by the county offices. Information is not guaranteed and should be independently verified.
Tax History
Tax History for 168 Blossom Ridge
Year
Property Taxes
Change
Tax Assessment
Change
2025
$1,546
8%
$225,100
—
2023
$1,437
2%
$225,100
—
2022
$1,414
—
$225,100
—
2021
$1,414
11%
$225,100
18%
2020
$1,276
—
$190,800
—
2019
$1,276
—
$190,800
—
2018
$1,276
-2%
$190,800
—
2017
$1,296
16%
$190,800
27%
2016
$1,119
17%
$150,400
17%
2015
$958
4%
$128,800
—
2014
$920
—
$128,800
—
2013
$920
—
$128,800
—
Disclaimer: Historical tax information is derived from public records provided by the county offices. Information is not guaranteed and should be independently verified.
Estimate the Cost
Estimate the Cost for 168 Blossom Ridge
168 Blossom Ridge, Leicester, NC 28748 (MLS# 4389201) is a Single Family property with 3 bedrooms and 2 full bathrooms. 168 Blossom Ridge is currently listed for $455,000 and was received on June 13, 2026. Want to learn more about 168 Blossom Ridge? Do you have questions about finding other Single Family real estate for sale in Leicester? You can browse all Leicester real estate or contact a Coldwell Banker agent to request more information.