This is a carousel with tiles that activate property listing cards. Use the previous and next buttons to navigate.
1/41
$287,000 Just Listed
This is a carousel with tiles that activate property listing cards. Use the previous and next buttons to navigate.
1/41
Property Description
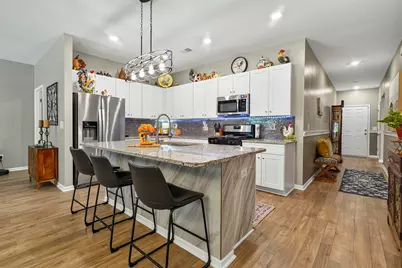
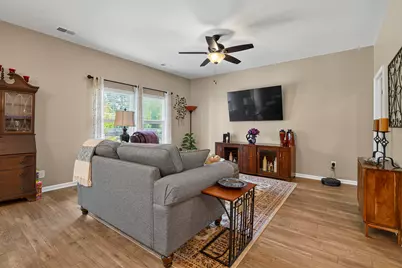
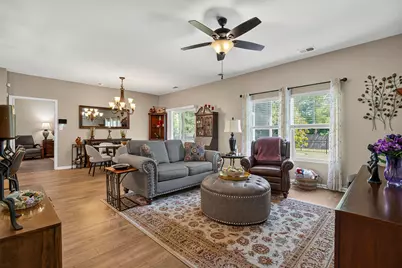
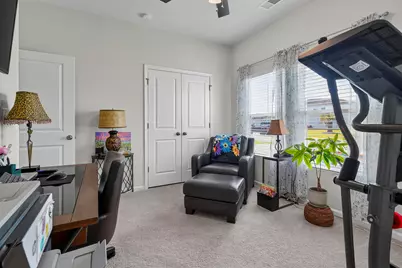
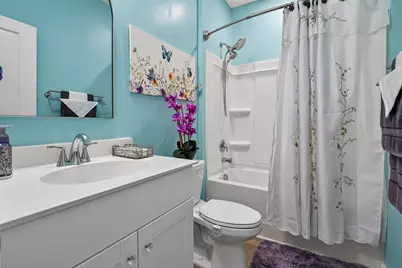
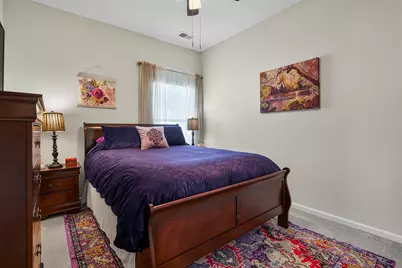
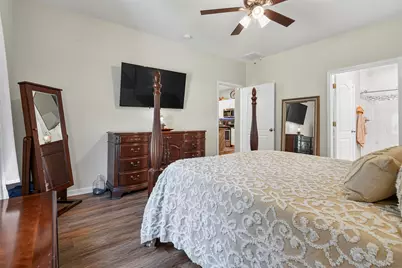
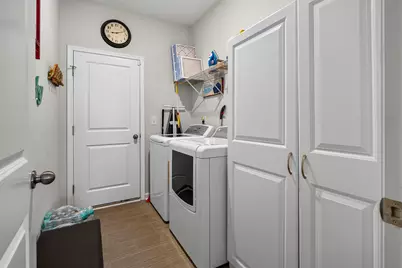
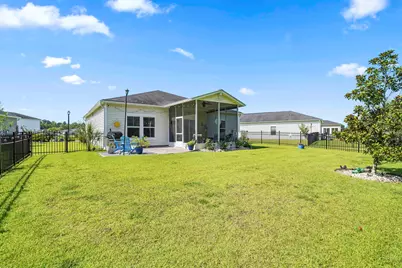
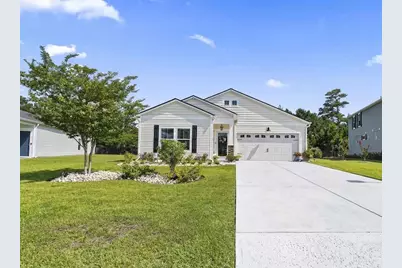
Beautifully upgraded & move-in ready! This single-level 3-bedroom, 2-bath home with a 2-car garage offers a thoughtfully designed open-concept floor plan with numerous custom improvements throughout. No detail has been overlooked. Luxury vinyl plank flooring provides both style & easy maintenance, while the spacious living and dining areas flow seamlessly into the well-appointed Kitchen featuring granite countertops, tile backsplash, stainless steel appliances, shaker-style cabinetry, a large center island with seating, and a pantry with custom shelving. The spacious owner's suite has been tastefully updated with widened doorways for added accessibility & a spa-inspired ensuite bath complete with an oversized frameless tiled shower featuring dual showerheads + a built-in bench, dual vanities, updated mirrors, lighting & hardware, plus a large walk-in closet with custom shelving. Additional interior upgrades include updated lighting, ceiling fans and some fresh interior paint. A generously sized laundry room is conveniently located just off the garage, with the washer/dryer conveying with the home. Step outside to enjoy the 12' x 12' screened porch overlooking a private wrought-iron fenced backyard with an extended stamped concrete patio, perfect for relaxing or entertaining. The professionally landscaped yard features beautiful rose bushes, crepe myrtles, a Japanese cherry tree, a magnolia tree, oleanders, decorative landscape rock + a 4-zone irrigation system. The inviting front porch is finished with custom slip-resistant tile and a full-view glass storm door. Additional features include natural gas heat, a gas range, a tankless gas water heater and a security system. Residents enjoy community amenities including a swimming pool, pool house, and community garden. Located in the tucked-away community of Longview, this home offers the perfect balance of convenience & privacy. Just minutes from shopping, dining, and state-of-the-art healthcare, it's approximately 12 miles from Cherry Grove Beach, 12 miles from Tanger Outlets on Hwy 17 and about 28 miles from Myrtle Beach International Airport, making it easy to enjoy everything the Grand Strand has to offer while coming home to a peaceful residential setting.
Full Property Details
Full Property Details for 169 Cypress Tree Loop
General
- Price: $287,000
- HOA FEE: $100/month
- Status: Active
- Type: Single Family
- Source: 2260
- MLS ID: 2617168
- Updated: 7/8/2026
- Added to Site: 6 day(s) ago
Interior
- Interior Features: Ceiling Fan(s), Dual Sinks, Linen Closet, Main Level Primary, Split Bedrooms, Separate Shower, Walk-In Closet(s), Window Treatments, Bedroom on Main Level, Entrance Foyer, Kitchen Island, Stainless Steel Appliances, Solid Surface Counters
- Appliances: Dishwasher, Disposal, Microwave, Range, Refrigerator, Range Hood, Dryer, Washer
- Flooring: Carpet, Luxury Vinyl, Luxury VinylPlank, Tile
Rooms
Bathrooms
- Total Bathrooms: 2
- Full Bathrooms: 2
Bedrooms
- Total Bedrooms: 3
Other Rooms
- Laundry: Washer Hookup
Additional Information
- Shared Amenities: Owner Allowed Golf Cart, Owner Allowed Motorcycle, Pet Restrictions
- Pool: Yes
- Pool Description: Community, Outdoor Pool
- Security/Safety: Smoke Detector(s)
Exterior
- Exterior Features: Fence, Sprinkler/Irrigation, Patio
- Porch/Patio/Deck: Front Porch, Patio, Porch, Screened
Parking
- Garage: Yes
- Attached garage: Yes
- Garage Spaces: 2
- Parking Features: Attached, Garage, Two Car Garage, Garage Door Opener
Location
- Area: 09B Conway to Longs Area--Between Rt. 905 & Waccamaw River
- County: Horry
- Subdivision: Longview
- Driving Directions: From Hwy 9 take 905 South 2+- miles Turn left into Longview OR from Hwy 22, take 905 North exit to Longview on right
School Information
- Elementary School: Daisy Elementary School
- Middle School: Loris Middle School
- High School: Loris High School
Community
- Association: Yes
- Pets Allowed: Yes
Heating & Cooling
- Cooling Type: Central Air
- Heating Type: Central, Forced Air, Gas
Utilities
- Water: Public
- Utility Description: Cable Available, Electricity Available, Natural Gas Available, Sewer Available, Underground Utilities, Water Available
Structural Information
- Property Detached: Yes
- Architectural Style: Ranch
- Builder: Lennar
- Model: Dover
- Exterior Const.: Vinyl Siding
- Windows/Doors: Window Treatments, Insulated Doors, Storm Door(s)
- Stories/Levels: 1
- Square Feet: 1,920
- Living Area: 1,520 Sq. Ft.
- Year Built: 2020
- Property Condition: Resale
Lot Features
- Lot Size (Acres): 0.2
- Lot Size Source: Public Records
- Lot Features: Outside City Limits
- Zoning: MRD 2
Green Features
- Energy Efficient: Doors, Windows
Financial Considerations
- Association Fee: $100
- Assoc Fee Freq.: Monthly
- Terms: Cash, Conventional, FHA, VA Loan
Disclosures and Reports
- Disclosures/Reports: Covenants/Restrictions Disclosure, Seller Disclosure
- Property ID: 26609010062
Listed by Realty ONE Group Dockside

Get Pre-Approved Today
Schools
Schools serving 169 Cypress Tree Loop
School District:Horry County School District
| Name | Grades | Distance |
|---|---|---|
Daisy Elementary School 2801 Red Bluff Road, Loris, SC 29569 | PK-5 | 8.1 mi |
Loris Middle School 5209 South Carolina 66, Loris, SC 29569 | 6-8 | 9.5 mi |
Loris High School 301 Loris Lions Road, Loris, SC 29569 | 9-12 | 10.4 mi |
Disclaimer:
School attendance boundaries provided by ATTOM Data Solutions and are for reference only. Contact the school directly to verify enrollment eligibility.
Price & Sales History for 169 Cypress Tree Loop
Date
Details
Price
Change
Source
7/08/2026
Listed
$287,000
—
MLS
Disclaimer: Historical sales information is derived from public records provided by the county offices. Information is not guaranteed and should be independently verified.
Tax History
Tax History for 169 Cypress Tree Loop
Year
Property Taxes
Change
Tax Assessment
Change
2025
$738
—
-100%
2024
$738
11%
$16,512
110%
2023
$666
-20%
$7,880
-33%
2021
$835
1988%
$11,813
502%
2020
$40
—
$1,961
—
Disclaimer: Historical tax information is derived from public records provided by the county offices. Information is not guaranteed and should be independently verified.
Estimate the Cost
Estimate the Cost for 169 Cypress Tree Loop
169 Cypress Tree Loop, Longs, SC 29568 (MLS# 2617168) is a Single Family property with 3 bedrooms and 2 full bathrooms. 169 Cypress Tree Loop is currently listed for $287,000 and was received on July 08, 2026. Want to learn more about 169 Cypress Tree Loop? Do you have questions about finding other Single Family real estate for sale in Longs? You can browse all Longs real estate or contact a Coldwell Banker agent to request more information.