This is a carousel with tiles that activate property listing cards. Use the previous and next buttons to navigate.
1/1
$615,000
This is a carousel with tiles that activate property listing cards. Use the previous and next buttons to navigate.
1/1
Property Description
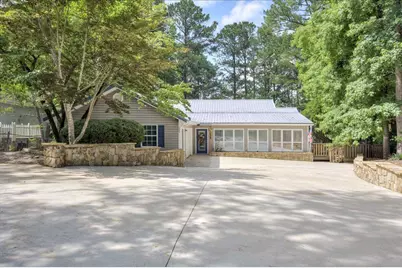
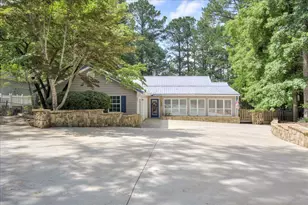
Waterfront Living at Its Finest | 3BR/2BA | Buckhead Point on Clarks Hill/Lake Thurmond Welcome to this beautifully renovated lakefront retreat in the peaceful and highly sought-after Buckhead Point community on Clarks Hill/Lake Thurmond. This immaculate 3-bedroom, 2-bath home offers big water views, deep-water access (20+ ft), and a grandfathered-in, large two-slip dock, and a drive-up jet ski area. Step inside to find charming shiplap accents and custom plantation shutters throughout. The front sunroom has been completely transformed with shiplap walls, a beadboard ceiling, ceiling fans, insulation, and a custom cedar breakfast bar--creating the perfect cozy space to relax or entertain. The family room opens to a brand-new Trex deck overlooking peaceful lake views. Below, a concrete patio with new deck footings has been added, and the entire rear of the house has been expanded with a new gabled metal roof and composite deck system. The bathrooms have been tastefully updated and additional interior features include all-new lighting and ceiling fans throughout, recessed can lighting in the living room, and a newly added mudroom with updated flooring, shelving, and a custom cedar bench. Other key features include an oversized two-car garage with a woodworking or shop area, all-new electrical wiring, and energy-efficient construction. The paved driveway and finished concrete parking pad are complemented by a newly added stone retaining wall along the driveway and front of the home. The exterior has been freshly painted, including new lattice work and a renovated front entry porch. The backyard has been fully regraded and resodded with lush centipede grass, offering a peaceful, low-maintenance space to enjoy nature. The property sits in a safe, established neighborhood with no HOA and features underground utilities. This is a turnkey, move-in ready lakefront home offering unmatched privacy, serenity, and craftsmanship--all in a quiet cove with minimal boat traffic and stunning views. A rare opportunity to enjoy lake living at its finest. *washer and dryer remain with home
Full Property Details
Full Property Details for 1695 Buckhead Dr
General
- Sold For: $615,000
- Taxes: $3,762
- Status: Closed
- Type: Single Family
- Source: 2253
- MLS ID: 98200024
- Added to Site: 163 day(s) ago
Interior
- Number of Rooms: 7
- Interior Features: Walk-in Closet(s), Pantry, Walk-In Closet(s)
- Fireplace: Yes
- Number of Fireplaces: 1
- Appliances: Vented Exhaust Fan, Built-In Microwave, Washer, Refrigerator, Range, Dryer, Disposal, Dishwasher
- Flooring: Vinyl
Rooms
Bathrooms
- Total Bathrooms: 2
- Full Bathrooms: 2
Bedrooms
- Total Bedrooms: 3
- Primary Bedroom: Primary Living Area
Other Rooms
- Laundry: Dryer Hookup, Washer Hookup
Exterior
- Porch/Patio/Deck: Covered, Rear Porch, Side Porch
Parking
- Garage: Yes
- Attached garage: Yes
- Garage Spaces: 2
- Parking Features: Workshop in Garage, Attached, Garage Door Opener, Garage
Location
- County: Lincoln
- Subdivision: Other
- Driving Directions: Hwy 79 N from Lincolnton to Graball Rd., turn right. Turn left onto Buckhead Road, Continue to Doe Run on your left and house is at the corner on the right.
School Information
- Elementary School: Lincoln County
- Middle School: LINCOLN COUNTY
- High School: Lincoln County
Heating & Cooling
- Air Conditioning: Yes
- Cooling Type: Central Air, Ceiling Fan(s), Heat Pump
- Heating Type: Heat Pump, Fireplace(s), Electric, Wood Stove
Utilities
- Sewer: Septic Tank
- Water: Well
- Utility Description: Cable Available
Structural Information
- Property Detached: Yes
- Architectural Style: STR
- Structure Type: Stick Built
- Construction: Aluminum Siding
- Basement Desc.: None
- Roof: Metal
- Windows: Garden Windows
- Entry Floor Number: 1
- Square Feet: 1,688
- Year Built: 1994
- Property Condition: UpdatedRemodeled
Additional Structures
- Other Structures: Boat House
Lot Features
- Lot Size (Acres): 0.47
- Lot Size (Sq. Ft.): 20,473
- Lot Dimensions: 20473
- Frontage: Concrete
- Lot Features: Cul-De-Sac, Wooded, Cove, Lake Privileges, Landscaped, Secluded
- Zoning: R-1
- Fencing (Description): Fenced
Water Features
- Water Front: Yes
- Water Front Desc.: Cove
Financial Considerations
- For Sale: Yes
- Price Per Sq. Ft.: $370.2
- Tax Amount: $3,762.43
- Terms: Cash, Conventional, FHA, USDA Loan, VA Loan
Disclosures and Reports
- Special Conditions: Standard
- Legal Description: 3/213, Lot 2 Block A Section 1
- Property ID: 05c020
Listed by Meybohm Real Estate - Evans, Elizabeth Skowronski
Sold by A Non Member, A Non Member

Get Pre-Approved Today
Schools
Schools serving 1695 Buckhead Dr
School District:Lincoln County School District
| Name | Grades | Distance |
|---|---|---|
Lincoln County Elementary School 175 Rowland-York Drive, Lincolnton, GA 30817 | K-5 | 11.2 mi |
Lincoln County Middle School 200 Charles Ward Elam Street, Lincolnton, GA 30817 | 6-8 | 11.7 mi |
Lincoln County High School 200 Charles Ward Elam Street, Lincolnton, GA 30817 | 9-12 | 11.7 mi |
Disclaimer:
School attendance boundaries provided by ATTOM Data Solutions and are for reference only. Contact the school directly to verify enrollment eligibility.
Price & Sales History for 1695 Buckhead Dr
Date
Details
Price
Change
Source
8/17/2026
Sold
$615,000
-1.58%
MLS
5/23/2026
Price Reduced
$624,900
-5.17%
MLS
4/05/2026
Listed
$659,000
—
MLS
Disclaimer: Historical sales information is derived from public records provided by the county offices. Information is not guaranteed and should be independently verified.
1695 Buckhead Drive, Tignall, GA 30668 (MLS# 98200024) is a Single Family property that was sold at $615,000 on August 17, 2026. Want to learn more about 1695 Buckhead Drive? Do you have questions about finding other Single Family real estate for sale in Tignall? You can browse all Tignall real estate or contact a Coldwell Banker agent to request more information.