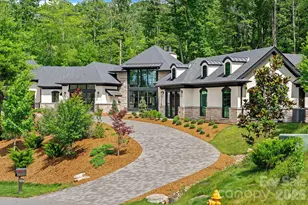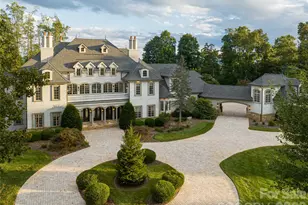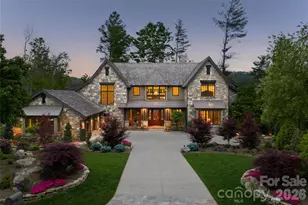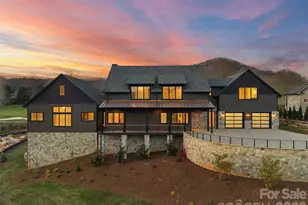
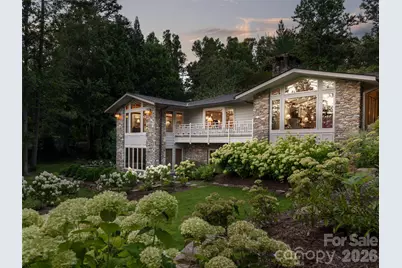
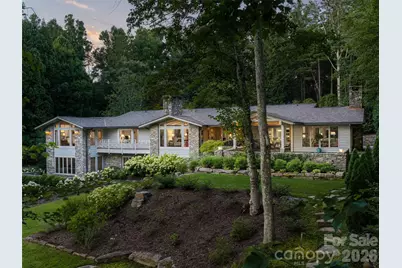
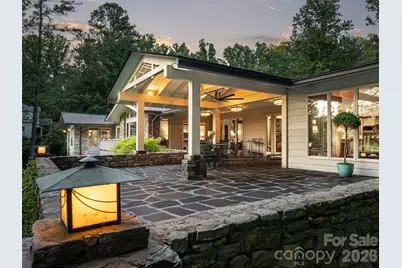
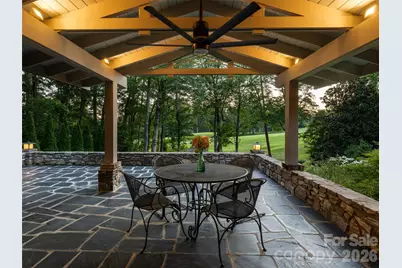
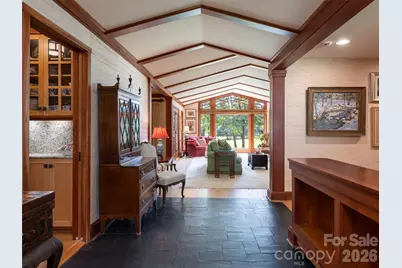
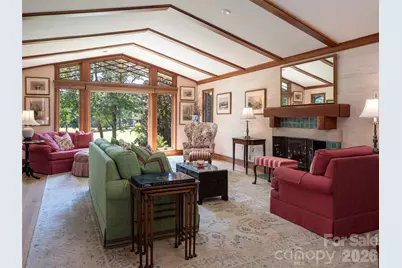
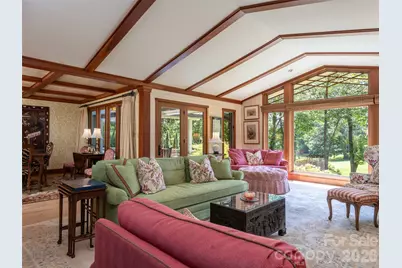
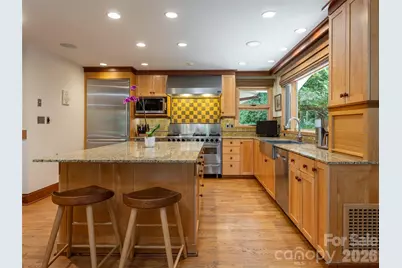
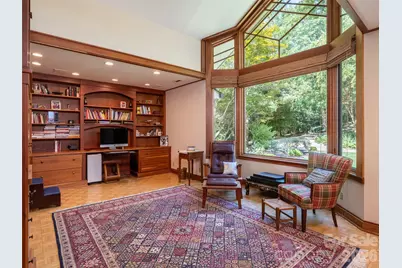
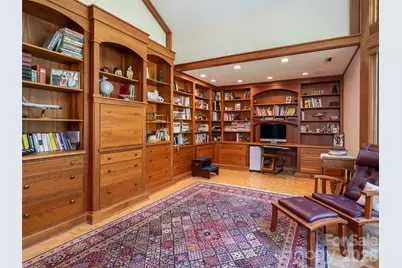
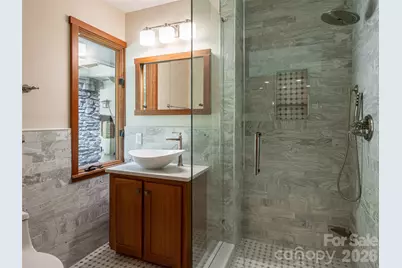
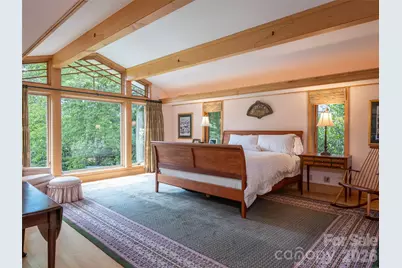
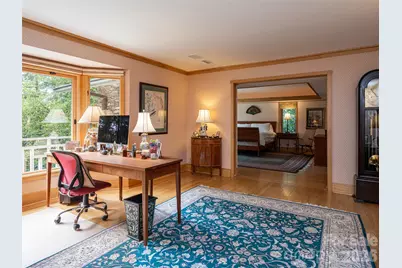
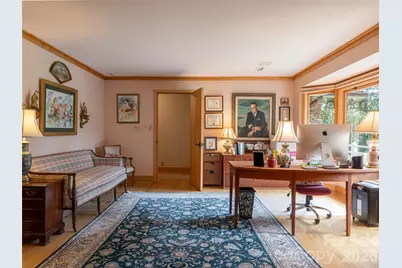
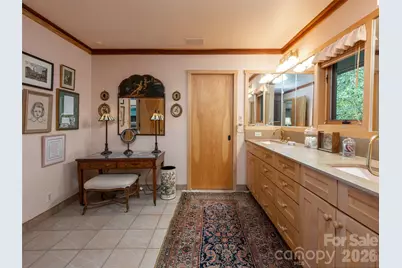
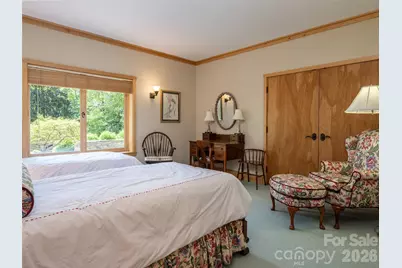
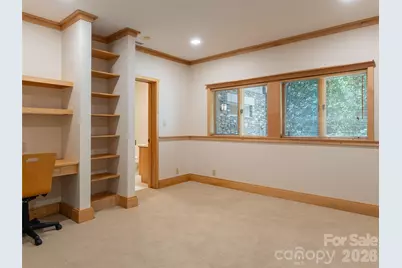
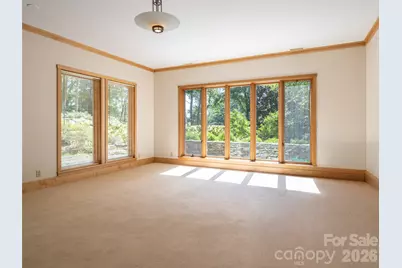
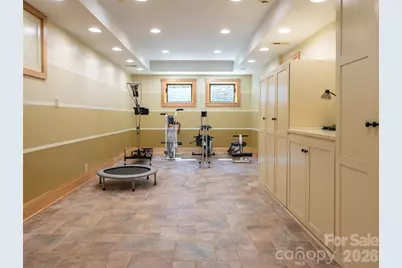
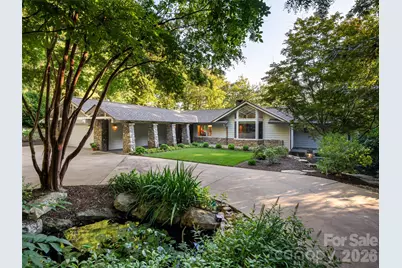
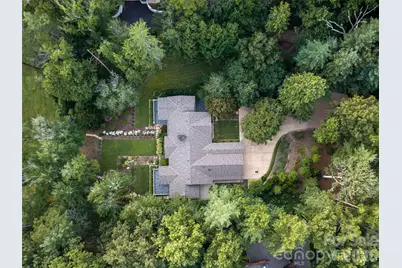
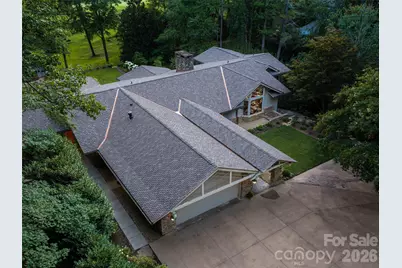
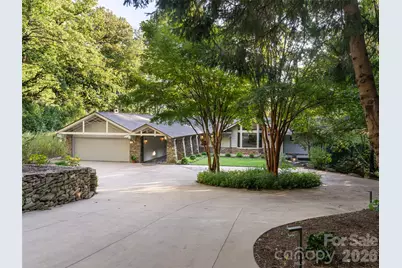
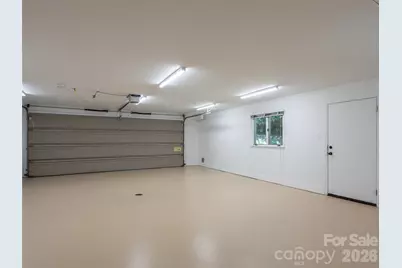
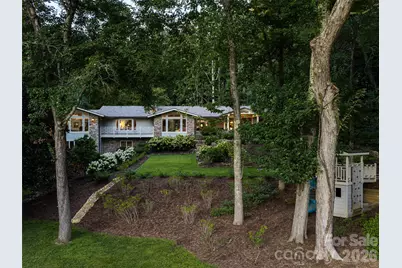
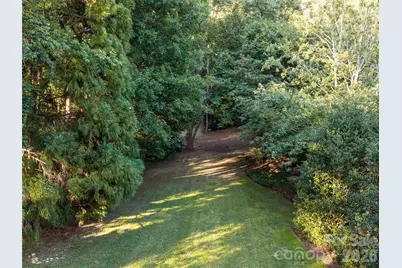
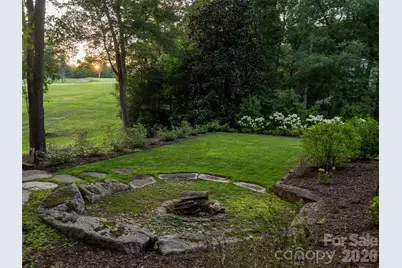
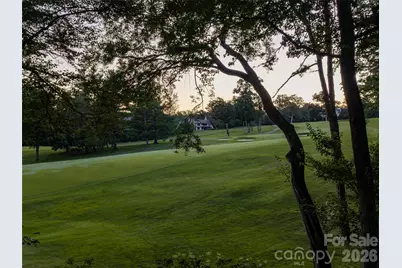
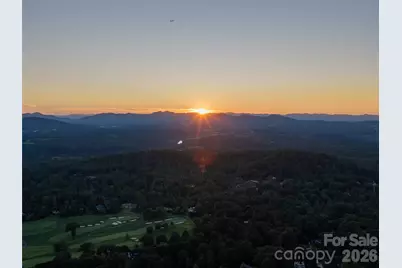
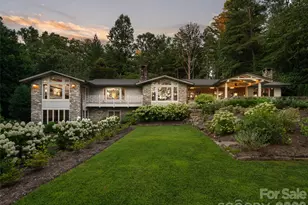
This is a carousel with tiles that activate property listing cards. Use the previous and next buttons to navigate.
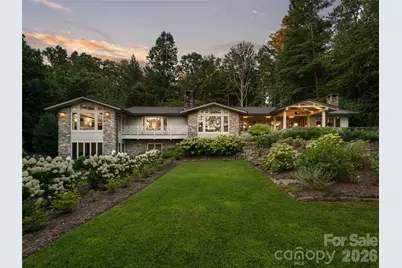
$4,950,000 Just Listed
This is a carousel with tiles that activate property listing cards. Use the previous and next buttons to navigate.
Full Property Details for 17 Amherst Rd
General
- Price: $4,950,000
- Status: Active
- Type: Single Family
- Source: Charlotte_Regional_Realtor_Association
- MLS ID: 4424606
- Updated: 9/17/2026
- Added to Site: 4 day(s) ago
Interior
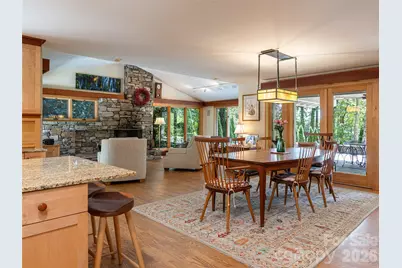
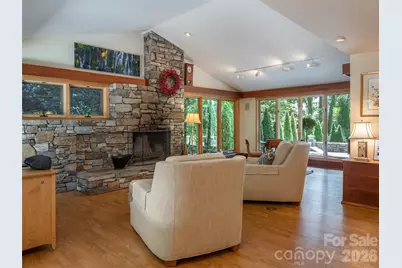
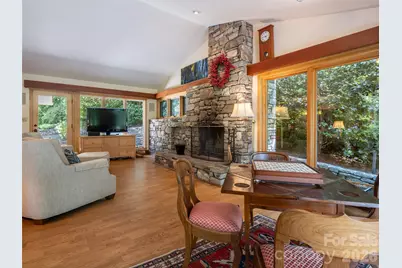
- Fireplace: Yes
- Fireplace(s): Family Room, Living Room, Family Room, Living Room
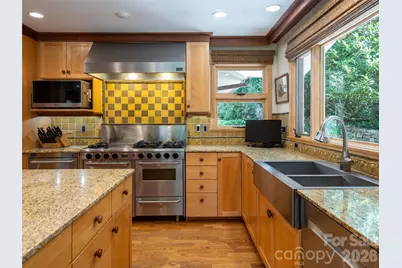
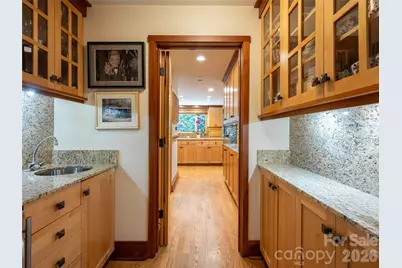
- Appliances: Dishwasher, Disposal, Gas Range, Microwave, Refrigerator, Warming Drawer, Washer/Dryer, Wine Refrigerator, Other
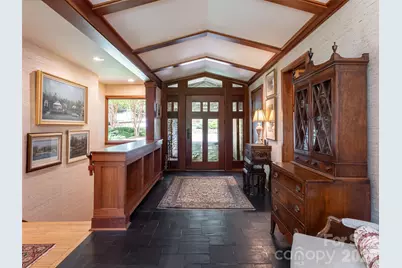
- Flooring: Carpet, Slate, Tile, Wood
Rooms
Bathrooms
- Total Bathrooms: 6
- Full Bathrooms: 5
- Half Bathrooms: 1
- Main - Full Baths: 3
- Basement Baths: 2
Bedrooms
- Total Bedrooms: 5
- Bedrooms-B: 3
- Bedrooms Main & Up: 2
Other Rooms
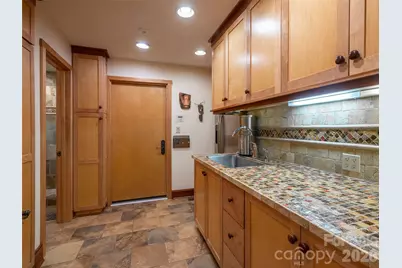
- Laundry: Laundry Room, Main Level, Sink
Exterior
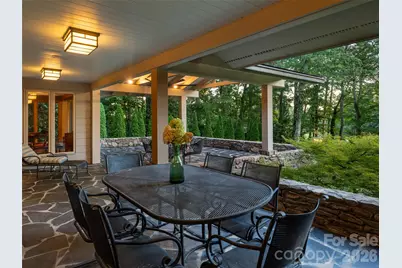
- Exterior Features: Fire Pit
Parking
- Garage: Yes
- Garage Description: 722 Sq. Ft.
- Garage Spaces: 2
- Parking Features: Driveway
Location
- County: Buncombe
- Subdivision: Biltmore Forest
- Driving Directions: From Pack Square in downtown Asheville, head south on Biltmore Avenue toward Patton Avenue/Eagle Street. Follow Biltmore Avenue out of downtown. As you pass through historic Biltmore Village, the street transitions into US-25 South / Hendersonville Road. Drive approximately 1.5–2 miles south on Hendersonville Road, then turn right onto Browntown Road. Follow Browntown Road into the neighborhood, then turn left onto Amherst Road. Continue along Amherst Road; the property will be on your right.
School Information
- Elementary School: Estes/Koontz
- Middle School: Valley Springs
- High School: T.C. Roberson
Heating & Cooling
- Cooling Type: Central Air
- Heating Type: Hot Water, Radiant Floor, Other - See Remarks
Utilities
- Sewer: Public Sewer
- Water: City
Structural Information
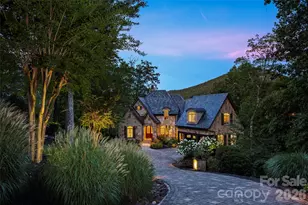
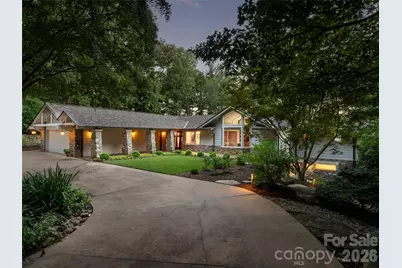
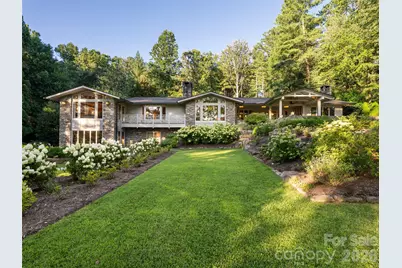
- Architectural Style: Arts and Crafts
- Construction: Site Built
- Exterior Const.: Fiber Cement, Stone, Wood
- Basement: Yes
- Basement Desc.: Daylight, Exterior Entry, Finished, Interior Entry, Storage Space
- Roof: Architectural Shingle
- Main/1st Level: 3,598 Sq. Ft.
- Year Built: 1968
Lot Features
- Street/Road Desc.: Concrete, Paved
- Elevation (Approx.): 2000
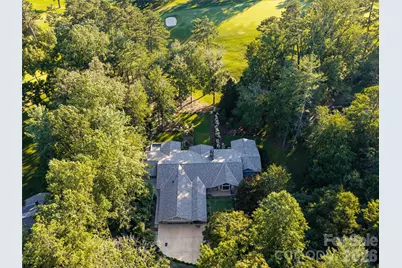
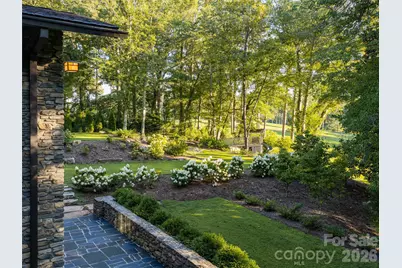
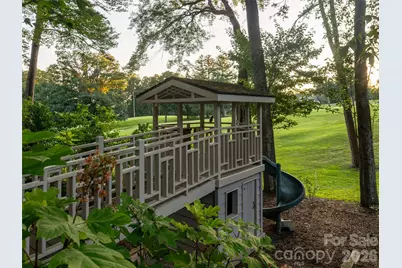
- Lot Features: On Golf Course, Private, Rolling Slope, Views, Other - See Remarks
Financial Considerations
- Terms: Cash, Conventional
Disclosures and Reports
- Property ID: 9646-98-8066-00000
- Plat: 0028-0082
- Lot Number: 1773/0344
Listed by Howard Hanna Beverly-Hanks Asheville-Biltmore Park
Schools serving 17 Amherst Rd
| Name | Grades | Distance |
|---|---|---|
William W Estes Elementary 275 Overlook Road, Asheville, NC 28803 | PK-4 | 3.2 mi |
T C Roberson High 250 Overlook Road, Asheville, NC 28803 | 9-12 | 3.4 mi |
Valley Springs Middle 224 Long Shoals Road, Arden, NC 28704 | 7-8 | 3.4 mi |
Price & Sales History for 17 Amherst Rd
Tax History for 17 Amherst Rd
Estimate the Cost for 17 Amherst Rd
17 Amherst Road, Biltmore Forest, NC 28803 (MLS# 4424606) is a Single Family property with 5 bedrooms, 5 full bathrooms and 1 partial bathroom. 17 Amherst Road is currently listed for $4,950,000 and was received on September 14, 2026. Want to learn more about 17 Amherst Road? Do you have questions about finding other Single Family real estate for sale in Biltmore Forest? You can browse all Biltmore Forest real estate or contact a Coldwell Banker agent to request more information.