This is a carousel with tiles that activate property listing cards. Use the previous and next buttons to navigate.
1/1
$285,000
This is a carousel with tiles that activate property listing cards. Use the previous and next buttons to navigate.
1/1
Property Description
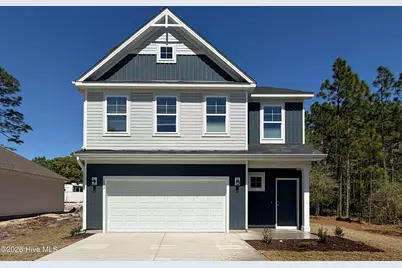
Experience the perfect blend of charm, functionality, and modern living in The Garrett, a thoughtfully designed two-story home built for comfort and style. As you arrive, a welcoming front porch sets the tone for what awaits inside. Step through the entryway into a bright, dramatic foyer, where natural light and an open design create an inviting first impression. A centrally located staircase provides convenient access to the second floor while enhancing the home's architectural appeal. The main level is designed for seamless living and entertaining. Enjoy a spacious open-concept layout that connects the family room, dining area, and a modern kitchen featuring a generous island - perfect for gatherings, casual meals, or weekend entertaining. A powder room on this level adds extra convenience for guests. Upstairs, discover a well-planned retreat designed to suit every lifestyle. Two secondary bedrooms share a jack-n-jill bath with dual sinks, ideal for family or guests. A large storage closet and a centrally located laundry room add practicality to the second-floor layout. The flex area adds additional multifunctional space! The highlight of the upper level is the luxurious and large primary suite which includes a spacious walk-in closet and a spa-inspired bathroom complete with dual sinks and a walk-in shower and linen closet creating a private sanctuary to unwind. With its functional floor plan, stylish finishes, and modern amenities, The Garrett offers everything you need to feel right at home. Located in Boiling Spring Lakes-just minutes from Oak Island beaches and downtown Southport-this growing area offers lake access, nature trails, and NO HOA. The Garrett plan is family perfect seeking comfort, functionality, and a laid-back coastal lifestyle. If you're relocating, investing or simply seeking a lifestyle upgrade, this home offers the perfect balance of style, function, and location.
Full Property Details
Full Property Details for 172 Cherry Rd
General
- Sold For: $285,000
- Taxes: (2026)
- Status: Closed
- Type: Single Family
- Source: 2253
- MLS ID: 100550706
- Added to Site: 128 day(s) ago
Interior
- Number of Rooms: 5
- Interior Features: High Ceilings, Walk-in Shower, Blinds/Shades
- Appliances: Electric Oven, Built-In Microwave, Washer, Self Cleaning Oven, Refrigerator, Range, Dryer, Dishwasher, Electric Range
Rooms
Bathrooms
- Total Bathrooms: 3
- Full Bathrooms: 2
- Half Bathrooms: 1
Bedrooms
- Total Bedrooms: 3
- Primary Bedroom: Non Primary Living Area
Exterior
- Porch/Patio/Deck: Patio, Front Porch
Parking
- Garage: Yes
- Attached garage: Yes
- Garage Spaces: 2
- Parking Features: Garage Faces Front, Concrete, Garage Door Opener, Paved
Location
- County: Brunswick
- Subdivision: Boiling Spring Lakes
- Driving Directions: Proceed to US-17 South from Leland - turn left onto 87 S - 2.5 miles and turn left onto Funston Rd SE - 3 miles turn right to stay on Funston Rd SE - 1.5 miles and turn right onto E Boiling Spring Rd - 3.4 miles and make a right onto Cherry Rd. The home will be 0.2 miles on the right
School Information
- High School District: Brunswick County Schools
- Elementary School: Bolivia
- Middle School: South Brunswick
- High School: South Brunswick
Heating & Cooling
- Air Conditioning: Yes
- Cooling Type: Central Air
- Heating Type: Electric, Heat Pump
Utilities
- Sewer: Septic Tank, Brunswick County Public Utilities
- Water: Community Water
- Utility Description: Water Connected
Structural Information
- Structure Type: Wood Frame, Stick Built
- Construction: Vinyl Siding, Wood Frame
- Basement Desc.: None
- Roof: Architectural Shingle
- Entry Floor Number: 1
- Square Feet: 1,889
- Year Built: 2026
Lot Features
- Lot Size (Acres): 0.24
- Lot Size (Sq. Ft.): 10,454
- Lot Dimensions: 72 x 150
- Frontage: Paved, Paved
- Lot Features: Other36
- Zoning: Bs-R-3A
- Fencing (Description): None
Financial Considerations
- For Sale: Yes
- Price Per Sq. Ft.: $159.71
- Assessment Amount: $55,000
- Tax Year: 2026
- Terms: Cash, Conventional, FHA, USDA Loan, VA Loan
Disclosures and Reports
- Special Conditions: Standard
- Legal Description: L-17 EXT 1 S-1 PLAT H/336 BSL
- Property ID: 142je012
- Lot Number: 017-1-1
Listed by Dream Finders Realty LLC, Rose Poe
Sold by Coldwell Banker Sea Coast Advantage, Cheryl C Lowery
Get Pre-Approved Today
Schools
Schools serving 172 Cherry Rd
School District:Brunswick County Schools
| Name | Grades | Distance |
|---|---|---|
Bolivia Elementary 4036 Business Hwy 17-E, Bolivia, NC 28422 | PK-5 | 5.9 mi |
South Brunswick Middle 100 Cougar Road, Southport, NC 28461 | 6-8 | 3.1 mi |
South Brunswick High 280 Cougar Road, Southport, NC 28461 | 9-12 | 3 mi |
Disclaimer:
School attendance boundaries provided by ATTOM Data Solutions and are for reference only. Contact the school directly to verify enrollment eligibility.
Price & Sales History for 172 Cherry Rd
Date
Details
Price
Change
Source
4/23/2026
Sold
$285,000
—
MLS
Disclaimer: Historical sales information is derived from public records provided by the county offices. Information is not guaranteed and should be independently verified.

172 Cherry Road, Boiling Spring Lakes, NC 28461 (MLS# 100550706) is a Single Family property that was sold at $285,000 on April 23, 2026. Want to learn more about 172 Cherry Road? Do you have questions about finding other Single Family real estate for sale in Boiling Spring Lakes? You can browse all Boiling Spring Lakes real estate or contact a Coldwell Banker agent to request more information.