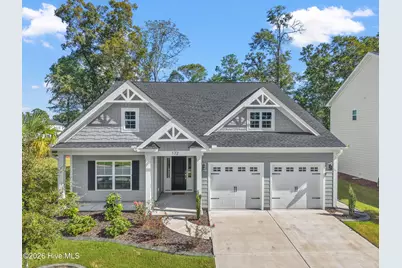
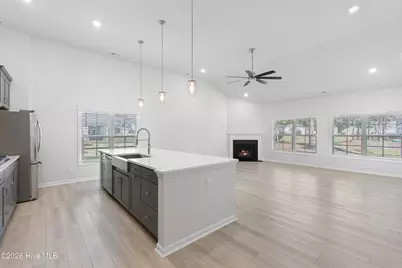
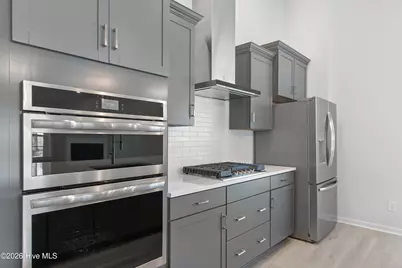
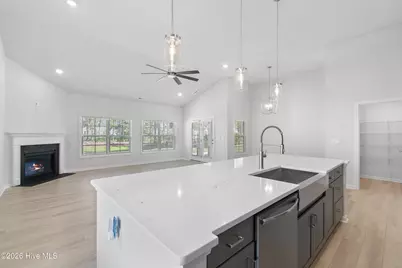
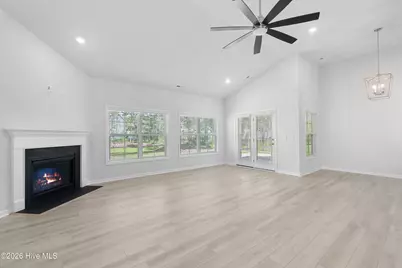
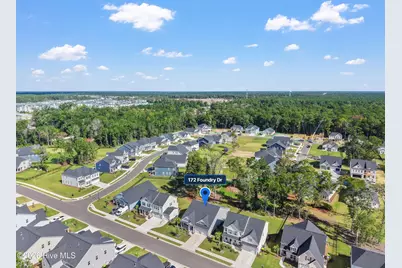
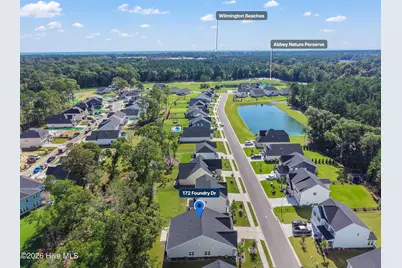
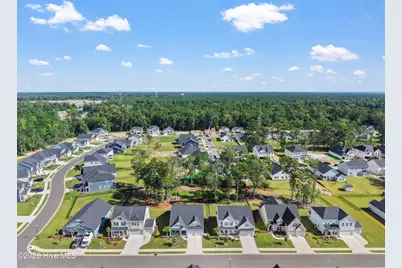
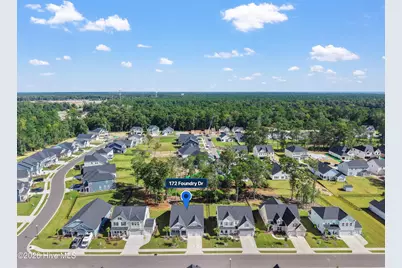
Full Property Details for 172 Foundry Dr #Lot 81
General
- Price: $599,000
- HOA FEE: $92/month
- HOA FEE FREQ.: Annually
- Status: Active
- Type: Single Family
- Source: 2253
- MLS ID: 100610885
- Updated: 10/16/2026
- Added to Site: 4 day(s) ago
Interior
- Number of Rooms: 7
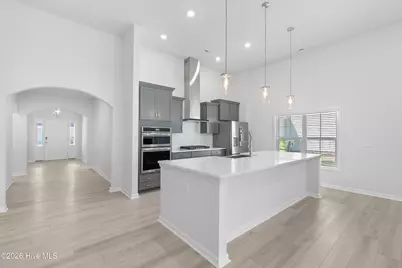
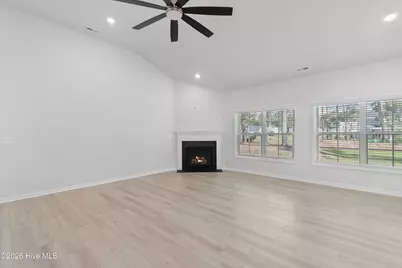
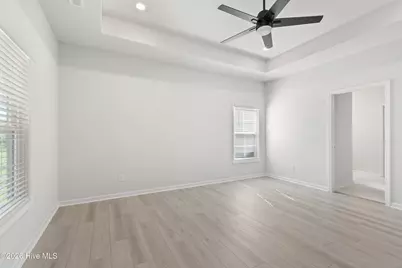
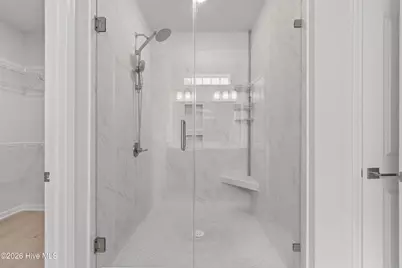
- Interior Features: Master Downstairs, Walk-in Closet(s), Tray Ceiling(s), High Ceilings, Entrance Foyer, Solid Surface, Kitchen Island, Ceiling Fan(s), Pantry, Walk-in Shower, Blinds/Shades, Gas Log, Walk-In Closet(s)
- Fireplace: Yes
- Fireplace(s): Gas Log
- Appliances: Gas Oven, Gas Cooktop, Built-In Microwave, Disposal, Dishwasher, Tankless Water Heater
- Flooring: LVT/LVP, Carpet, Tile
Rooms
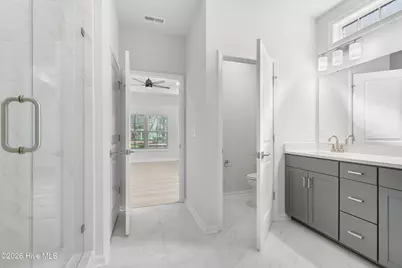
- Total Bathrooms: 2
- Full Bathrooms: 2
- Total Bedrooms: 3
- Primary Bedroom: Primary Living Area
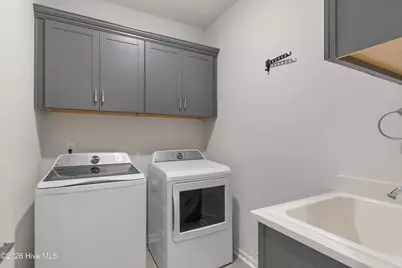
- Laundry: Dryer Hookup, Washer Hookup, Laundry Room
Additional Information
- Shared Amenities: Gated, Maintenance Common Areas, Maintenance Roads, Management, Sidewalks, Street Lights, Trail(s), Trash
- Security/Safety: Security Lights, Smoke Detector(s)
Exterior
- Exterior Features: Irrigation System
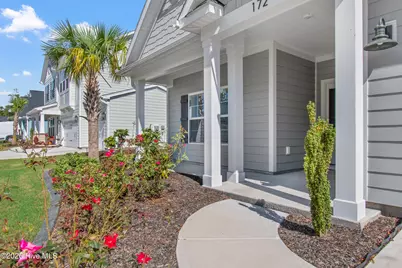
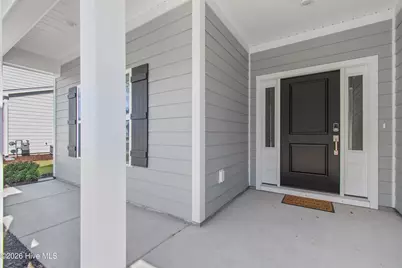
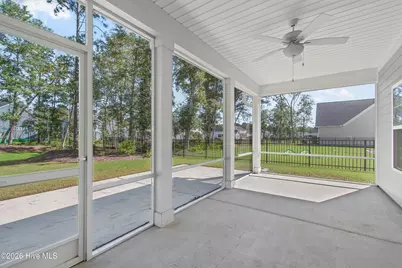
- Porch/Patio/Deck: Patio, Porch
Parking
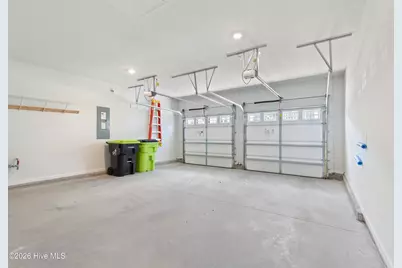
- Garage: Yes
- Attached garage: Yes
- Garage Spaces: 2
- Parking Features: Garage Faces Front, Attached, Paved
Location
- County: Pender
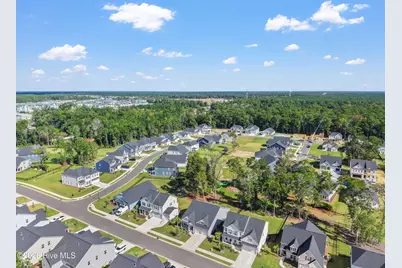
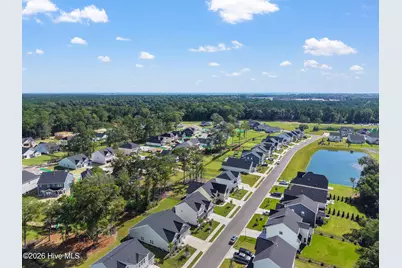
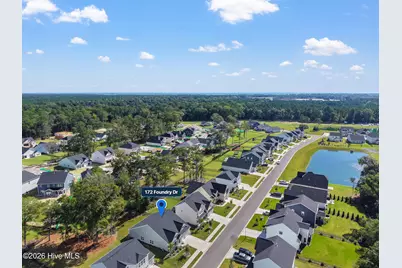
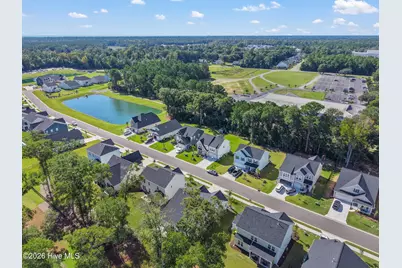
- Subdivision: Indigo at Abbey Preserve
- Driving Directions: From Wilmington, drive north on Market Street towards Porters Neck on US-17, turn right into Indigo at Abbey Preserve. Home will be on right.
School Information
- Elementary School: South Topsail
- Middle School: Topsail
- High School: Topsail
Community
- Association: Yes
- Assoc. Name: Premier Management
Heating & Cooling
- Cooling Type: Heat Pump
- Heating Type: Heat Pump, Fireplace(s), Electric, Natural Gas
Utilities
- Sewer: Municipal Sewer, Pender County Utilities
- Water: Public
- Utility Description: Natural Gas Connected, Sewer Available, Water Available
Structural Information
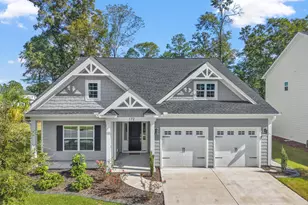
- Structure Type: Wood Frame, Stick Built
- Construction: Fiber Cement, Wood Frame
- Basement Desc.: None
- Roof: Architectural Shingle
- Entry Floor Number: 1
- Square Feet: 1,910
- Year Built: 2025
- Property Condition: Completed
Lot Features
- Lot Size (Acres): 0.22
- Lot Size (Sq. Ft.): 9,583
- Lot Dimensions: 65 x 150 x 65 x 150
- Frontage: Private Road, Maintained, Paved, Paved
- Lot Features: Level, Landscaped
- Zoning: RP
- Fencing (Description): Partial
Green Features
- Building Certification: HERS Index Score
- Energy Efficient: Lighting, LED Lighting
- Water Conservation: High Efficiency Toilets
Financial Considerations
- For Sale: Yes
- Price Per Sq. Ft.: $313.61
- Association Fee: $1,100
- Assoc Fee Freq.: Annually
- Terms: Cash, Conventional
Disclosures and Reports
- Special Conditions: Standard
- Legal Description: LOT 81 PER MB 75 PG 130 INDIGO AT ABBEY NATURE
- Property ID: 32703987610000
- Lot Number: 81
Listed by St James Properties LLC, Marina Office, Lisa M Nieves