This is a carousel with tiles that activate property listing cards. Use the previous and next buttons to navigate.
1/1
$288,000
This is a carousel with tiles that activate property listing cards. Use the previous and next buttons to navigate.
1/1
Property Description
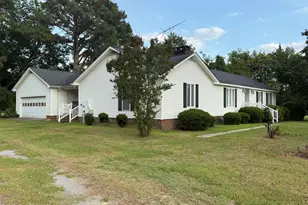
Welcome home to this spacious ranch style home nestled on approximately 1.22 acres in the quiet countryside of Albertson, NC. It offers approximately 2,530 square feet of living space. This 3-bedroom, 2.5-bath home provides the perfect blend of comfort, space, and rural charm. The home was built in 1979 and includes an attached 25x25 double garage, central air, central forced-air heat, and a brick fireplace with gas logs. It has a seperate study/office suite with it's own half bath, tile back splash in kitchen and lots of extra built-in cabinetry. The double-car, attached garage has workshop cabinetry that conveys. The laundry room has more cabinets, a sink, washer/dryer and a stand-up freezer. The sunroom has lots of natural light. Step inside to discover generously sized living areas designed for both everyday living and entertaining. The inviting fireplace creates a warm gathering space, while the functional floor plan offers flexibility for families, remote work, or hosting guests. Outside, you'll enjoy the privacy and freedom that come with over an acre of land. Whether you're looking to garden, add a workshop, create outdoor entertaining spaces, or simply enjoy peaceful country views, this property offers endless possibilities. Property Highlights: 3 lazy susans in kitchen cabinetry, built in desks in 2 of the bedrooms, loft in 2nd bedroom, county water, septic tank on right side of house, 2 electric heat pumps, laundry hamper and special built in shelving, attic space in house and in garage, and central vacuum. There is an extra bonus room built off of master bedroom which is great for many uses. This house was custom built and includes many custom features. The seller also has a PTO-driven whole-house generator and tractor that he would possibly sell seperately that would make another great feature to this property. Come take a look!
Full Property Details
Full Property Details for 172 Simmons Mill Rd
General
- Sold For: $288,000
- Taxes: $1,897 (2025)
- Status: Closed
- Type: Single Family
- Source: 2253
- MLS ID: 100584613
- Added to Site: 117 day(s) ago
Interior
- Number of Rooms: 8
- Interior Features: Walk-in Closet(s), Ceiling Fan(s), Pantry, Built-in Features, Walk-In Closet(s)
- Fireplace: Yes
- Number of Fireplaces: 1
Rooms
Bathrooms
- Total Bathrooms: 3
- Full Bathrooms: 2
- Half Bathrooms: 1
Bedrooms
- Total Bedrooms: 3
- Primary Bedroom: Primary Living Area
Exterior
- Porch/Patio/Deck: Side Porch
Parking
- Garage: Yes
- Attached garage: Yes
- Garage Spaces: 2
- Parking Features: Garage
Location
- County: Duplin
- Subdivision: Not In Subdivision
- Driving Directions: From Mount Olive, take Hwy 55 E to right on Hwy 111 S to right on Simmons Mill Rd., House on left.
School Information
- High School District: Duplin
- Elementary School: B.F. Grady
- Middle School: B.F. Grady
- High School: East Duplin
Heating & Cooling
- Air Conditioning: Yes
- Cooling Type: Central Air, Heat Pump
- Heating Type: Heat Pump, Electric
Utilities
- Utility Description: Water Connected
Structural Information
- Structure Type: Wood Frame, Stick Built
- Construction: Vinyl Siding, Wood Frame
- Roof: Architectural Shingle
- Entry Floor Number: 1
- Square Feet: 2,530
- Year Built: 1979
Lot Features
- Lot Size (Acres): 1.22
- Lot Size (Sq. Ft.): 53,143
- Lot Dimensions: see deed
- Frontage: City Street, State Road
- Zoning: county
- Fencing (Description): None
Financial Considerations
- For Sale: Yes
- Price Per Sq. Ft.: $117.59
- Assessment Amount: $272,900
- Tax Amount: $1,897.5
- Tax Year: 2025
- Terms: Cash, Conventional, FHA, USDA Loan, VA Loan
Disclosures and Reports
- Special Conditions: Standard
- Legal Description: 1.22 acres, Tax PArcel Number 05-1027, DB 828, P283 Duplin County
- Property ID: 51027
Listed and Sold by Kornegay Realty, David Kornegay
Get Pre-Approved Today
Schools
Schools serving 172 Simmons Mill Rd
School District:Duplin County Schools
| Name | Grades | Distance |
|---|---|---|
B F Grady Elementary 2627 N Nc 11 & 903, Albertson, NC 28508 | PK-6 | 4.9 mi |
East Duplin High 394 North Carolina 111, Beulaville, NC 28518 | 9-12 | 13.3 mi |
Disclaimer:
School attendance boundaries provided by ATTOM Data Solutions and are for reference only. Contact the school directly to verify enrollment eligibility.
Price & Sales History for 172 Simmons Mill Rd
Date
Details
Price
Change
Source
9/11/2026
Sold
$288,000
-3.19%
MLS
6/26/2026
Listed
$297,500
—
MLS
Disclaimer: Historical sales information is derived from public records provided by the county offices. Information is not guaranteed and should be independently verified.
172 Simmons Mill Road, Albertson, NC 28508 (MLS# 100584613) is a Single Family property that was sold at $288,000 on September 11, 2026. Want to learn more about 172 Simmons Mill Road? Do you have questions about finding other Single Family real estate for sale in Albertson? You can browse all Albertson real estate or contact a Coldwell Banker agent to request more information.