This is a carousel with tiles that activate property listing cards. Use the previous and next buttons to navigate.
1/29
$308,800
This is a carousel with tiles that activate property listing cards. Use the previous and next buttons to navigate.
1/29
Property Description
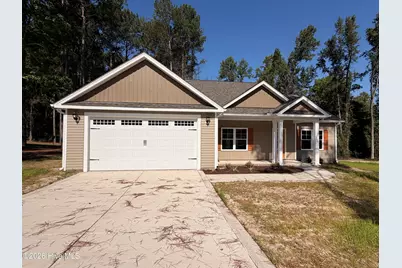
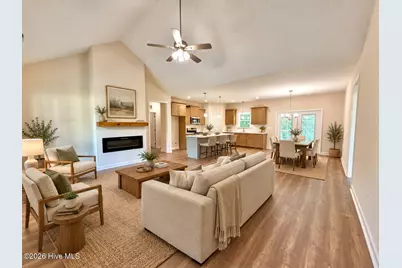
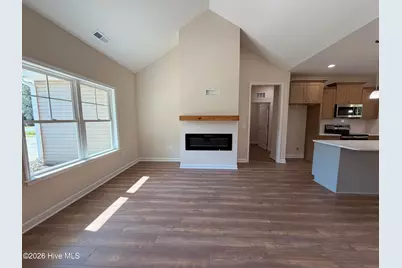
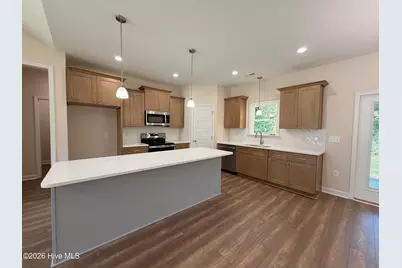
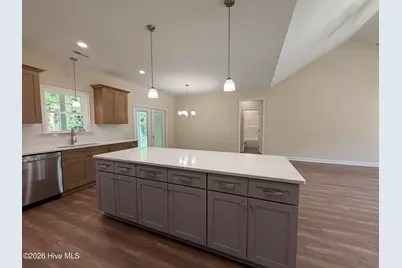
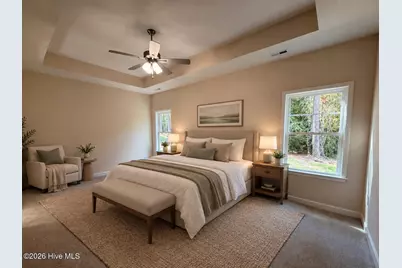
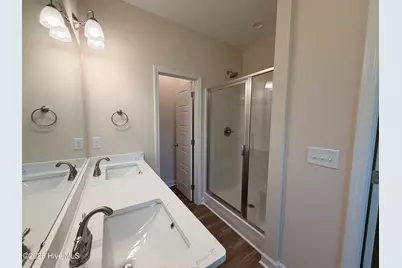
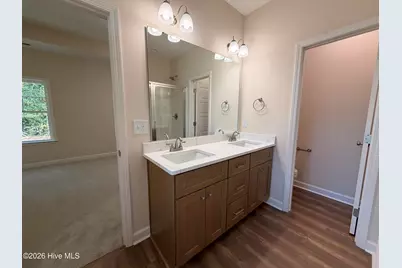
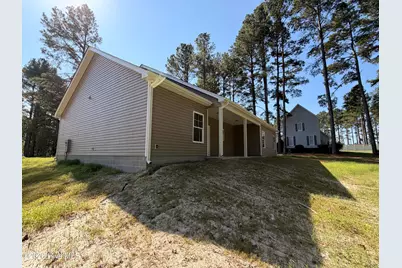
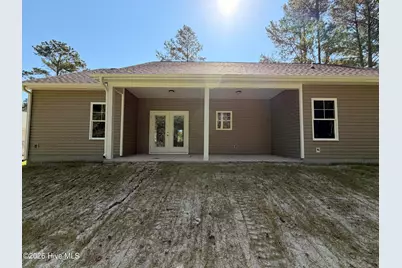
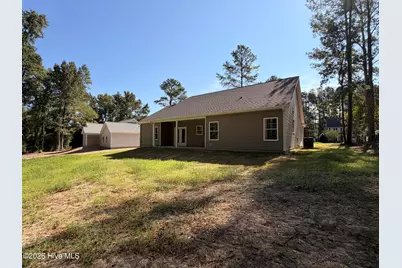
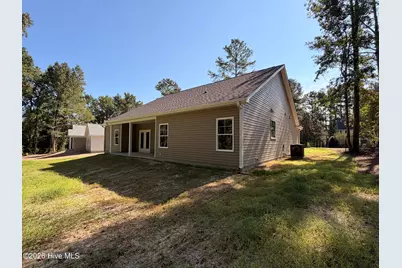
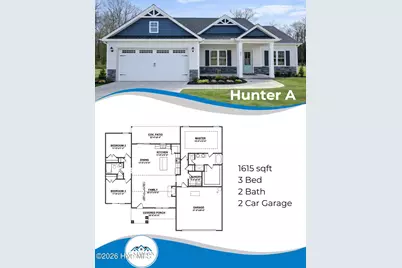
ASK ABOUT LARGE $10,000* BUYER INCENTIVE!! USE AS YOU CHOOSE!! The Hunter Plan is a SHOWSTOPPER offering 1,615 SQ. FT. of beautifully designed living space! Step inside to an OPEN-CONCEPT layout that seamlessly connects the spacious FAMILY ROOM and the stunning ISLAND KITCHEN--complete with QUARTZ COUNTERTOPS,TILE BACKSPLASH, STAINLESS STEEL APPLIANCES, and durable LAMINATE FLOORING. Enjoy cozy evenings by the FIREPLACE or unwind in the private OWNER'S SUITE featuring a relaxing SOAKING TUB, SEPARATE SHOWER, and an OVERSIZED WALK-IN CLOSET. The SPLIT-BEDROOM design provides added privacy, with two additional bedrooms perfect for family or guests. Outdoor living shines with COVERED FRONT and BACK PORCHES--ideal for morning coffee or evening gatherings.With its thoughtful layout and modern finishes, this home perfectly combines COMFORT, STYLE, and FUNCTIONALITY in one beautiful package! Experience the difference of QUALITY CRAFTSMANSHIP in this beautiful GAMMON COMMUNITIES HOME built byNEUSE LANDING HOMES. Make your next move, your best move. Easy access to SJAFB, Greenville, Goldsboro, New Bern, Jacksonville & NC Beaches.
Full Property Details
Full Property Details for 1730 Walnut Run Dr
General
- Price: $308,800
- Taxes: $110 (2025)
- Status: Active
- Type: Single Family
- Source: 2253
- MLS ID: 100592075
- Updated: 9/17/2026
- Added to Site: 64 day(s) ago
Interior
- Number of Rooms: 6
- Interior Features: Walk-in Closet(s), Kitchen Island, Ceiling Fan(s), Pantry, Walk-in Shower, Walk-In Closet(s)
- Fireplace: Yes
- Number of Fireplaces: 1
- Appliances: Built-In Microwave, Dishwasher, Electric Range
- Flooring: LVT/LVP, Carpet, Laminate, Vinyl
Rooms
Bathrooms
- Total Bathrooms: 2
- Full Bathrooms: 2
Bedrooms
- Total Bedrooms: 3
- Primary Bedroom: Primary Living Area
Other Rooms
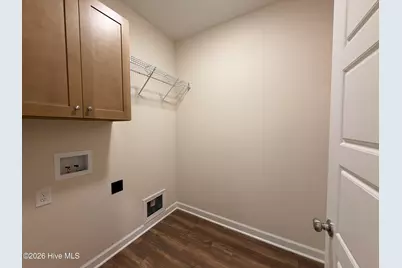
- Laundry: Laundry Room
Exterior
- Porch/Patio/Deck: Covered, Patio, Porch, Front Porch
Parking
- Garage: Yes
- Attached garage: Yes
- Garage Spaces: 2
- Parking Features: Garage Faces Front, Attached, Concrete, Garage Door Opener
Location
- County: Lenoir
- Subdivision: Walnut Run
- Driving Directions: Take US-70-BYP/US-258-BYP. Turn right onto Old Pink Hill Rd (NC-11/NC-55). Keep left toward Old Pink Hill Rd/NC-11/NC-55. Turn right onto Tulls Mill Rd. Turn right onto Walnut Run Dr.
School Information
- High School District: Lenoir County
- Elementary School: Pink Hill
- Middle School: Woodington
- High School: South Lenoir
Heating & Cooling
- Air Conditioning: Yes
- Cooling Type: Central Air, Ceiling Fan(s), Heat Pump
- Heating Type: Heat Pump, Fireplace(s), Electric
Utilities
- Sewer: Septic Tank
- Water: Community Water
- Utility Description: Water Connected
Structural Information
- Structure Type: Wood Frame, Stick Built
- Construction: Brick Veneer, Vinyl Siding, Wood Frame
- Basement Desc.: None
- Roof: Shingle
- Entry Floor Number: 1
- Square Feet: 1,615
- Year Built: 2026
- Property Condition: New Construction
Lot Features
- Lot Size (Acres): 0.49
- Lot Size (Sq. Ft.): 21,344
- Lot Dimensions: 114 x 98 x 112 x 200
- Frontage: Asphalt, Other
- Zoning: RAG
- Fencing (Description): None
Green Features
- Building Certification: Eco Select Prgm, Hero Code Home
Financial Considerations
- For Sale: Yes
- Price Per Sq. Ft.: $191.21
- Assessment Amount: $15,180
- Tax Amount: $110.82
- Tax Year: 2025
- Terms: Cash, Conventional, FHA, USDA Loan, VA Loan
Disclosures and Reports
- Special Conditions: Standard
- Legal Description: Lot 30 Walnut Run Sect 1 Walnut Run Dr
- Property ID: 358103410400
Listed by EXP Realty LLC - C, Marsha House

Get Pre-Approved Today
Schools
Schools serving 1730 Walnut Run Dr
School District:Lenoir County Schools
| Name | Grades | Distance |
|---|---|---|
Pink Hill Elementary 2666 H C Turner Road, Pink Hill, NC 28572 | PK-5 | 5 mi |
Woodington Middle 4939 Hwy 258 South, Kinston, NC 28504 | 6-8 | 4.7 mi |
South Lenoir High 3355 Old Highway 11, Deep Run, NC 28525 | 9-12 | 0.7 mi |
Lenoir Co Early College High 231 Hwy 58 South, Kinston, NC 28502 | 9-12 | 10.1 mi |
Disclaimer:
School attendance boundaries provided by ATTOM Data Solutions and are for reference only. Contact the school directly to verify enrollment eligibility.
Price & Sales History for 1730 Walnut Run Dr
Date
Details
Price
Change
Source
9/17/2026
Price Reduced
$308,800
-0.03%
MLS
8/21/2026
Price Reduced
$308,893
—
MLS
7/28/2026
Listed
$308,900
2474.17%
MLS
7/07/2025
Sold
$12,000
—
Public Record
Disclaimer: Historical sales information is derived from public records provided by the county offices. Information is not guaranteed and should be independently verified.
Tax History
Tax History for 1730 Walnut Run Dr
Year
Property Taxes
Change
Tax Assessment
Change
2025
$111
8%
$15,180
37%
2024
$103
3%
$11,098
—
2023
$100
9900%
$11,098
11224%
2022
$1
—
$98
—
2021
$1
—
$98
—
2020
$1
—
$98
—
Disclaimer: Historical tax information is derived from public records provided by the county offices. Information is not guaranteed and should be independently verified.
Estimate the Cost
Estimate the Cost for 1730 Walnut Run Dr
1730 Walnut Run Drive, Deep Run, NC 28525 (MLS# 100592075) is a Single Family property with 3 bedrooms and 2 full bathrooms. 1730 Walnut Run Drive is currently listed for $308,800 and was received on July 28, 2026. Want to learn more about 1730 Walnut Run Drive? Do you have questions about finding other Single Family real estate for sale in Deep Run? You can browse all Deep Run real estate or contact a Coldwell Banker agent to request more information.