This is a carousel with tiles that activate property listing cards. Use the previous and next buttons to navigate.
1/54
$314,900
This is a carousel with tiles that activate property listing cards. Use the previous and next buttons to navigate.
1/54
Property Description
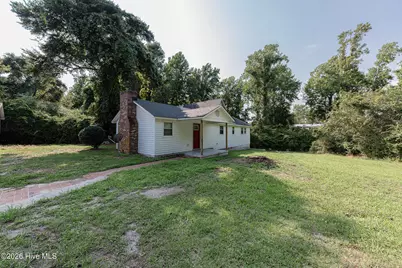
Walk in and instantly feel at home in this beautifully remodeled 3-bedroom, 2-bathroom home, perfectly situated on a quiet dead-end road. If you're looking for privacy, look no further! Enjoy the peace and tranquility of country living while being just minutes from the Red Barn Boat Ramp and the back gate of Camp Lejeune. Best of all, there is NO HOA and NO city taxes. This move-in-ready home has been thoughtfully updated from top to bottom. The bright, open floor plan features both a spacious living room and a separate family room, providing plenty of space for everyday living and entertaining. The stunning kitchen is the heart of the home, showcasing brand-new cabinets, stainless steel appliances, and generous counter space. Recent updates include new luxury vinyl plank flooring throughout, fresh interior paint, a new HVAC system, a partial new roof, and a newly built 12' x 12' deck--perfect for relaxing and enjoying the private backyard. The spacious primary suite features a beautifully updated bathroom with a tiled walk-in shower, while both bathrooms have been tastefully renovated with modern tile finishes. A large laundry room adds extra convenience and storage. Outside, you'll find a detached 20' x 25' garage with an attached workshop. The workshop can easily be converted into a true two-car garage by adding a second garage door, giving you endless possibilities for storage, hobbies, or additional parking. From the modern updates to the peaceful setting, this home truly offers the best of both worlds. If you've been searching for a move-in-ready home with privacy, room to spread out, and a convenient location, this is one you won't want to miss!
Full Property Details
Full Property Details for 175 Peninsula Manor Rd
General
- Price: $314,900
- Taxes: (2025)
- Status: Active
- Type: Single Family
- Source: 2253
- MLS ID: 100593216
- Updated: 8/27/2026
- Added to Site: 28 day(s) ago
Interior
- Number of Rooms: 7
- Interior Features: Master Downstairs, Vaulted Ceiling(s), Ceiling Fan(s), Pantry, Walk-in Shower
- Fireplace: Yes
- Number of Fireplaces: 1
- Appliances: Built-In Microwave, Washer, Refrigerator, Dryer, Dishwasher, Electric Range
- Furnishings: Unfurnished
- Flooring: LVT/LVP
Rooms
Bathrooms
- Total Bathrooms: 2
- Full Bathrooms: 2
Bedrooms
- Total Bedrooms: 3
- Primary Bedroom: Primary Living Area
Other Rooms
- Laundry: Laundry Room
Additional Information
- Shared Amenities: None
Exterior
- Porch/Patio/Deck: Covered, Deck, Front Porch
Parking
- Garage: Yes
- Garage Spaces: 1
- Parking Features: Gravel, On Site, Storage
Location
- County: Onslow
- Subdivision: Not In Subdivision
- Driving Directions: Take queen creek road, turn on shellrock landing road, turn right in Peninsula manor road, home will be on the left in the back.
School Information
- High School District: Onslow
- Elementary School: Sand Ridge
- Middle School: Swansboro
- High School: Swansboro
Heating & Cooling
- Air Conditioning: Yes
- Cooling Type: Central Air, Heat Pump
- Heating Type: Heat Pump, Electric, Forced Air
Utilities
- Sewer: Septic Tank
- Water: Public
- Utility Description: Water Connected
Structural Information
- Structure Type: Wood Frame, Stick Built
- Construction: Vinyl Siding, Wood Frame
- Basement Desc.: Crawl Space
- Roof: Shingle
- Entry Floor Number: 1
- Square Feet: 1,953
- Year Built: 1965
Lot Features
- Lot Size (Acres): 0.35
- Lot Size (Sq. Ft.): 15,246
- Lot Dimensions: IRR
- Frontage: City Street, State Road
- Lot Features: Dead End
- Zoning: R-8M
- Fencing (Description): None
Financial Considerations
- For Sale: Yes
- Price Per Sq. Ft.: $161.24
- Assessment Amount: $107,069
- Tax Year: 2025
- Terms: Cash, Conventional, FHA, USDA Loan, VA Loan
Disclosures and Reports
- Special Conditions: Standard
- Legal Description: OFF SR 1546
- Property ID: 1315-53
Listed by eXp Realty, Sandra Steuer
Get Pre-Approved Today
Schools
Schools serving 175 Peninsula Manor Rd
School District:Onslow County Schools
| Name | Grades | Distance |
|---|---|---|
Sand Ridge Elementary 868 Sand Ridge Road, Hubert, NC 28539 | K-5 | 2.2 mi |
Swansboro Middle 1240 West Corbett Avenue, Swansboro, NC 28584 | 6-8 | 3.2 mi |
Swansboro High 161 Queens Creek Road, Swansboro, NC 28584 | 9-12 | 2.7 mi |
Disclaimer:
School attendance boundaries provided by ATTOM Data Solutions and are for reference only. Contact the school directly to verify enrollment eligibility.
Price & Sales History for 175 Peninsula Manor Rd
Date
Details
Price
Change
Source
8/14/2026
Price Reduced
$314,900
-1.56%
MLS
8/02/2026
Listed
$319,900
113.27%
MLS
10/31/2024
Sold
$150,000
—
Public Record
Disclaimer: Historical sales information is derived from public records provided by the county offices. Information is not guaranteed and should be independently verified.
Tax History
Tax History for 175 Peninsula Manor Rd
Year
Property Taxes
Change
Tax Assessment
Change
2025
$513
—
$78,253
—
2024
$513
—
$78,253
—
2023
$513
6%
$78,253
14%
2021
$483
-6%
$68,560
-12%
2022
$513
6%
$78,253
14%
2020
$483
—
$68,560
—
2019
$483
—
$68,560
—
2018
$483
-1%
$68,560
-5%
2017
$486
—
$71,990
—
2016
$486
—
$71,990
—
2015
$486
—
$71,990
—
2014
$486
—
$71,990
-13%
2013
$484
—
$82,820
—
Disclaimer: Historical tax information is derived from public records provided by the county offices. Information is not guaranteed and should be independently verified.
Estimate the Cost
Estimate the Cost for 175 Peninsula Manor Rd
175 Peninsula Manor Road, Hubert, NC 28539 (MLS# 100593216) is a Single Family property with 3 bedrooms and 2 full bathrooms. 175 Peninsula Manor Road is currently listed for $314,900 and was received on August 02, 2026. Want to learn more about 175 Peninsula Manor Road? Do you have questions about finding other Single Family real estate for sale in Hubert? You can browse all Hubert real estate or contact a Coldwell Banker agent to request more information.