Full Property Details for 18 Country Hvn Ct
General
- Price: $549,900
- HOA FEE: $50/month
- HOA FEE FREQ.: Annually
- Taxes: (2026)
- Status: Active
- Type: Single Family
- Source: 2218
- MLS ID: 10151617
- Updated: 10/1/2026
- Added to Site: 218 day(s) ago
Interior
- Number of Rooms: 9
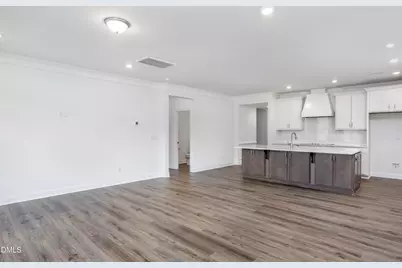
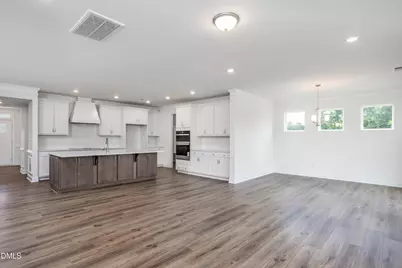
- Interior Features: Breakfast Bar, Chandelier, Crown Molding, Double Vanity, Granite Counters, Kitchen Island, Open Floorplan, Pantry, Primary Downstairs, Quartz Counters, Recessed Lighting, Shower Only, Smart Home, Smart Thermostat, Smooth Ceilings, Stone Counters, Tray Ceiling(s), Walk-In Closet(s), Water Closet
- Appliances: Cooktop, Dishwasher, Double Oven, Electric Cooktop, Electric Oven, Microwave, Oven, Range Hood, Wall Oven
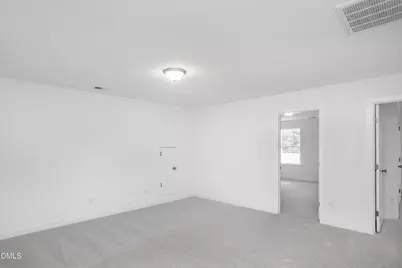
- Flooring: Carpet, Luxury Vinyl, Wood
Rooms
- Total Bathrooms: 3
- Full Bathrooms: 2
- Half Bathrooms: 1
- Laundry: Laundry Room, Main Level
Additional Information
- Shared Amenities: Management
- Security/Safety: Smoke Detector(s)
Exterior
- Exterior Features: Rain Gutters
- Porch/Patio/Deck: Covered, Deck, Front Porch, Porch
Parking
- Garage: Yes
- Attached garage: Yes
- Garage Spaces: 2
- Parking Features: Attached, Driveway, Garage
Location
- County: Johnston
- Subdivision: Cedar Ridge
- Direction Faces: West
School Information
- Elementary School: Johnston - McGees Crossroads Elementary
- Middle School: Johnston - McGees Crossroads Middle
- High School: Johnston - West Johnston High
Community
- Association: Yes
- Assoc. Name: Cedar Ridge HOA
Heating & Cooling
- Central air: Yes
- Air Conditioning: Yes
- Cooling Type: Central Air, Zoned
- Heating Type: Electric, Zoned
Utilities
- Sewer: Septic Tank
- Water: Public
Structural Information
- Architectural Style: Craftsman
- Structure Type: House, Site Built
- Builder: Eastwood Homes
- Exterior Const.: Batts Insulation, Blown-In Insulation, Board & Batten Siding, Fiber Cement, Radiant Barrier, Stone, Stone Veneer, Vertical Siding
- Roof: Architectural Shingle, Shingle
- Common Walls: No Common Walls
- Stories/Levels: 2
- Building Size: 2772
- Square Feet: 2,772
- Living Area: 2,772 Sq. Ft.
- Finished Above Grnd: 2,772 Sq. Ft.
- Year Built: 2026
Lot Features
- Property View: Trees/Woods
- Lot Size (Acres): 1.04
- Lot Size (Sq. Ft.): 45,147
- Lot Features: Pond on Lot
Financial Considerations
- Association Fee: Yes
- Association Fee: $600
- Assoc Fee Freq.: Annually
- Tax Year: 2026
- Terms: Cash, Conventional, VA Loan, USDA Loan
Disclosures and Reports
- Special Conditions: Standard
- APN: 13D04043X
- Lot Number: 5
Listed by Eastwood Construction LLC, Ann Barefoot (919) 604-3741 and Eastwood Construction LLC, Antonio Lenwood Morrow (984) 833-8184