This is a carousel with tiles that activate property listing cards. Use the previous and next buttons to navigate.
1/1
$302,500
This is a carousel with tiles that activate property listing cards. Use the previous and next buttons to navigate.
1/1
Property Description
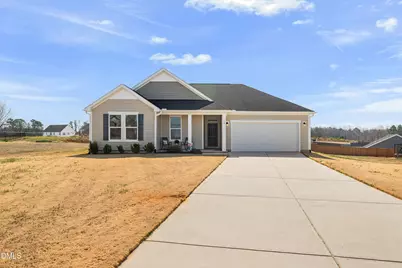
MOVE-IN READY and loaded with extras - including the washer, dryer, and refrigerator! Welcome to this beautifully maintained one-story ranch-style home in the desirable Highland Grove community of Harnett County. With charming Craftsman-style curb appeal and a welcoming covered front porch, this home offers the perfect blend of comfort, style, and convenience. Step inside to a bright, open-concept floor plan designed for both everyday living and easy entertaining. The spacious kitchen is truly the heart of the home, featuring a large center island with seating, granite countertops, abundant cabinet space, pantry, and stainless steel appliances. Durable LVP flooring flows throughout the main living areas, adding warmth and low-maintenance appeal. The private primary suite offers a relaxing retreat with a large walk-in closet & en-suite bath complete with dual vanities, quartz countertops, linen closet, and a beautifully tiled walk-in shower with built-in bench seat. Two additional bedrooms provide generous closet space and share a stylish hall bath with quartz counters and tub/shower combination. One feature buyers are sure to appreciate is the oversized laundry room - offering exceptional storage and functionality rarely found in homes at this price point. Enjoy outdoor living on the rear patio, perfect for grilling and gatherings, or unwind on the covered front porch with your morning coffee. Unlike new construction, this home is complete and ready now - no waiting on builder timelines, no unexpected upgrade costs, and no additional appliance expenses. Conveniently located near the shopping, dining, and everyday amenities of Fuquay-Varina, this home is a fantastic opportunity for buyers seeking move-in ready living with thoughtful upgrades already included. Come see today!
Full Property Details
Full Property Details for 18 Harlow Ct
General
- Sold For: $302,500
- HOA FEE: $51/month
- HOA FEE FREQ.: Quarterly
- Taxes: $1,828
- Status: Closed
- Type: Single Family
- Source: 2218
- MLS ID: 10151113
- Added to Site: 177 day(s) ago
Interior
- Number of Rooms: 7
- Interior Features: Bathtub/Shower Combination, Ceiling Fan(s), Entrance Foyer, Granite Counters, Kitchen Island, Open Floorplan, Pantry, Quartz Counters, Recessed Lighting, Separate Shower, Smooth Ceilings, Walk-In Closet(s)
- Appliances: Dishwasher, Dryer, Electric Oven, Electric Water Heater, Microwave, Refrigerator, Self Cleaning Oven, Stainless Steel Appliance(s), Washer
- Flooring: Carpet, Vinyl
Rooms
Bathrooms
- Total Bathrooms: 2
- Full Bathrooms: 2
Bedrooms
- Total Bedrooms: 3
Other Rooms
- Laundry: Electric Dryer Hookup, Laundry Room, Main Level, Washer Hookup
Exterior
- Exterior Features: Private Yard, Rain Gutters
- Porch/Patio/Deck: Covered, Front Porch, Patio
Parking
- Garage: Yes
- Attached garage: Yes
- Garage Spaces: 2
- Covered Spaces: 2
- Parking Features: Concrete, Driveway, Garage, Paved
Location
- County: Harnett
- Subdivision: Highland Grove
- Driving Directions: Head South on Piney-Grove-Wilbon Rd to Hwy 42; RIGHT onto Hwy 42; LEFT onto Barefoot Rd; Barefoot Rd turns into Christian Light Rd; Just after passing Homestead Farms turn RIGHT onto Windy Farm Rd into the Highland Grove Subdivision; turn LEFT onto Harlow Ct.
School Information
- Elementary School: Harnett - Northwest Harnett Elementary
- Middle School: Harnett - Harnett Central Middle
- High School: Harnett - Harnett Central High
Community
- Association: Yes
- Assoc. Fees Include: None
Heating & Cooling
- Air Conditioning: Yes
- Cooling Type: Central Air, Heat Pump
- Heating Type: Electric, Forced Air, Heat Pump
Utilities
- Sewer: Septic Tank
- Water: Public
- Utility Description: Cable Connected, Electricity Connected, Septic Connected, Water Connected
Structural Information
- Architectural Style: Craftsman, Ranch, Transitional
- Structure Type: Site Built
- Builder: KB Home
- Exterior Const.: Fiber Cement
- Roof: Shingle
- Windows: Blinds, Double Pane Windows, Screens
- Drive-In Doors: Sliding Doors
- Stories/Levels: 1
- Building Size: 1432
- Square Feet: 1,432
- Sq. Ft. Source: Other
- Finished Above Grnd: 1,432 Sq. Ft.
- Year Built: 2021
Lot Features
- Lot Size (Acres): 0.56
- Lot Size (Sq. Ft.): 24,393.6
- Street/Road Desc.: Asphalt
- Lot Features: Back Yard, Cul-De-Sac, Front Yard
- Zoning: RA-30
Financial Considerations
- Association Fee: $152
- Assoc Fee Freq.: Quarterly
- Tax Amount: $1,828.17
Disclosures and Reports
- Special Conditions: Standard
- Property ID: 050634 0040 48
- Lot Number: 38
Listed by Choice Residential Real Estate, JANE Bauer (919) 244-7750
Sold by Long & Foster Real Estate INC/Cary, Caroline Numbers

Get Pre-Approved Today
Schools
Schools serving 18 Harlow Ct
School District:Harnett County Schools
| Name | Grades | Distance |
|---|---|---|
Lafayette Elementary 108 LaFayette Sch Rd, Fuquay-Varina, NC 27526 | K-5 | 3.6 mi |
Harnett Central Middle 2529 Harnett Central Road, Angier, NC 27501 | 6-8 | 5.9 mi |
Harnett Central High 2911 Harnett Central Road, Angier, NC 27501 | 9-12 | 6.2 mi |
Disclaimer:
School attendance boundaries provided by ATTOM Data Solutions and are for reference only. Contact the school directly to verify enrollment eligibility.
Price & Sales History for 18 Harlow Ct
Date
Details
Price
Change
Source
8/07/2026
Sold
$302,500
-3.97%
MLS
5/31/2026
Price Reduced
$315,000
-4.55%
MLS
3/06/2026
Listed
$330,000
—
MLS
Disclaimer: Historical sales information is derived from public records provided by the county offices. Information is not guaranteed and should be independently verified.
18 Harlow Court, Fuquay Varina, NC 27526 (MLS# 10151113) is a Single Family property that was sold at $302,500 on August 07, 2026. Want to learn more about 18 Harlow Court? Do you have questions about finding other Single Family real estate for sale in Fuquay Varina? You can browse all Fuquay Varina real estate or contact a Coldwell Banker agent to request more information.